Stanza · Audio guide
La Seo de ZaragozaAudio guide
A place to remember. A story to take with you.
The Cathedral of the Savior in his Epiphany is a Roman Catholic church in Zaragoza, Spain. Recognized as a cultural property and tourist attraction, it stands as a significant religious and historical…
Download Stanza, then search for “La Seo de Zaragoza”.
About the tour
One guide. Your kind of visit.
The Cathedral of the Savior in his Epiphany is a Roman Catholic church in Zaragoza, Spain. Recognized as a cultural property and tourist attraction, it stands as a significant religious and historical landmark in the city.
Ready when you are.
- 01Get the free Stanza app.
iOS & Android
- 02Find your guide.
“La Seo de Zaragoza”
- 03Download before you go.
Works offline
Audio guide / 25 narrated stops
Inside the guide
Get to know a few of the stories before you go. Open a stop to read more.
01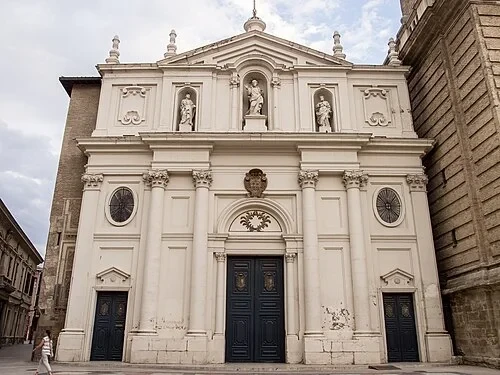 The Plaza de la Seo and Neoclassical FacadeThe Neoclassical Facade
Welcome to one of the most significant religious sites in Spain. This 18th-century facade represents the final major architectural addition to a location that has been dedicated to worship for millennia. Long before the current cathedral rose, this ground served as the city's Roman forum and later, its principal mosque. Construction on the Christian cathedral we see today began in 1166, shortly after the Reconquest of the city. Over the next 600 years, the building evolved through Romanesque, Gothic, Mudéjar, and Renaissance styles, eventually culminating in the Neoclassical frontage before you. This exterior, with its clean lines, balanced proportions, and orderly sculptures, contrasts sharply with the intricate medieval brickwork hidden around the corners. The statues of saints and the large pediment reflect the deliberate attempt to modernize the cathedral’s public face according to the Enlightenment tastes of the late 1700s. It serves as a majestic gateway into a vast interior that holds the architectural DNA of Zaragoza itself. As you enter, the building's transformation from a Roman temple to a mosque and finally a cathedral becomes a palpable journey through the city's diverse cultural layers.
FRANCIS RAHER · CC BY 2.0
02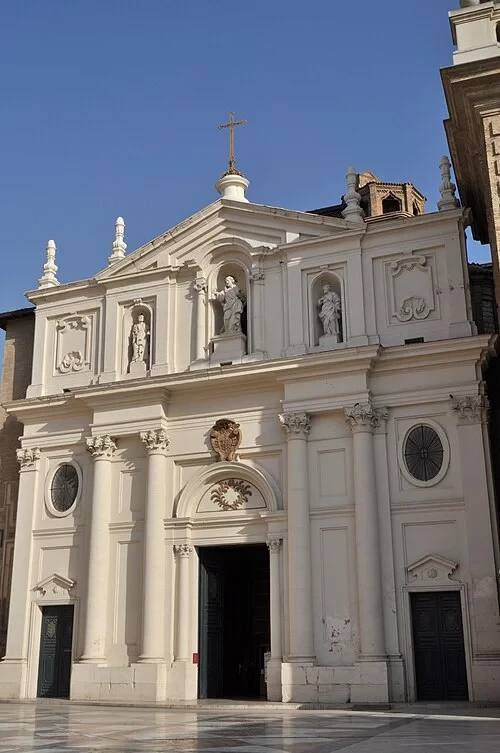 The Plaza de la Seo and Neoclassical FacadeMain Entrance and Plaza
Passing through the main doors, the structural ambition of the cathedral becomes clear. Unlike many Gothic cathedrals that feature a high central nave and lower side aisles, La Seo is a 'hall church,' or hallenkirche. This design means that all five of its interior naves are built to the same height, creating a sense of immense, unobstructed space. This architectural choice served a grand historical purpose: the cathedral was the ceremonial center of the Kingdom of Aragon. Between 1204 and 1518, this was the traditional and exclusive site for the coronation of the Kings of Aragon. These events were massive political and religious spectacles, reinforcing the divine right of the monarchy in the eyes of the church and the people. Standing in this space, you are in the very spot where power was formalized for over three centuries. The sheer breadth of the floor plan was designed to accommodate the elaborate processions and crowds of nobles and clergy that attended these royal transitions, blending the sacred with the highest levels of medieval statecraft. The unified height of the naves allowed for better acoustics and visibility during these important coronation rituals.
Luis Rogelio HM · CC BY-SA 2.0
03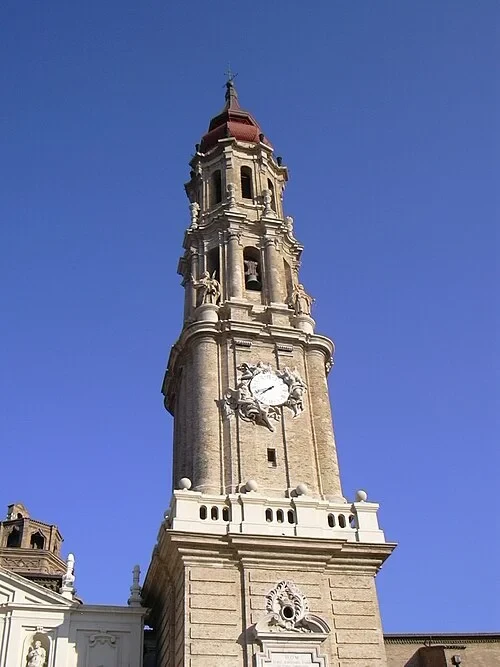 The Plaza de la Seo and Neoclassical FacadeThe Baroque Bell Tower
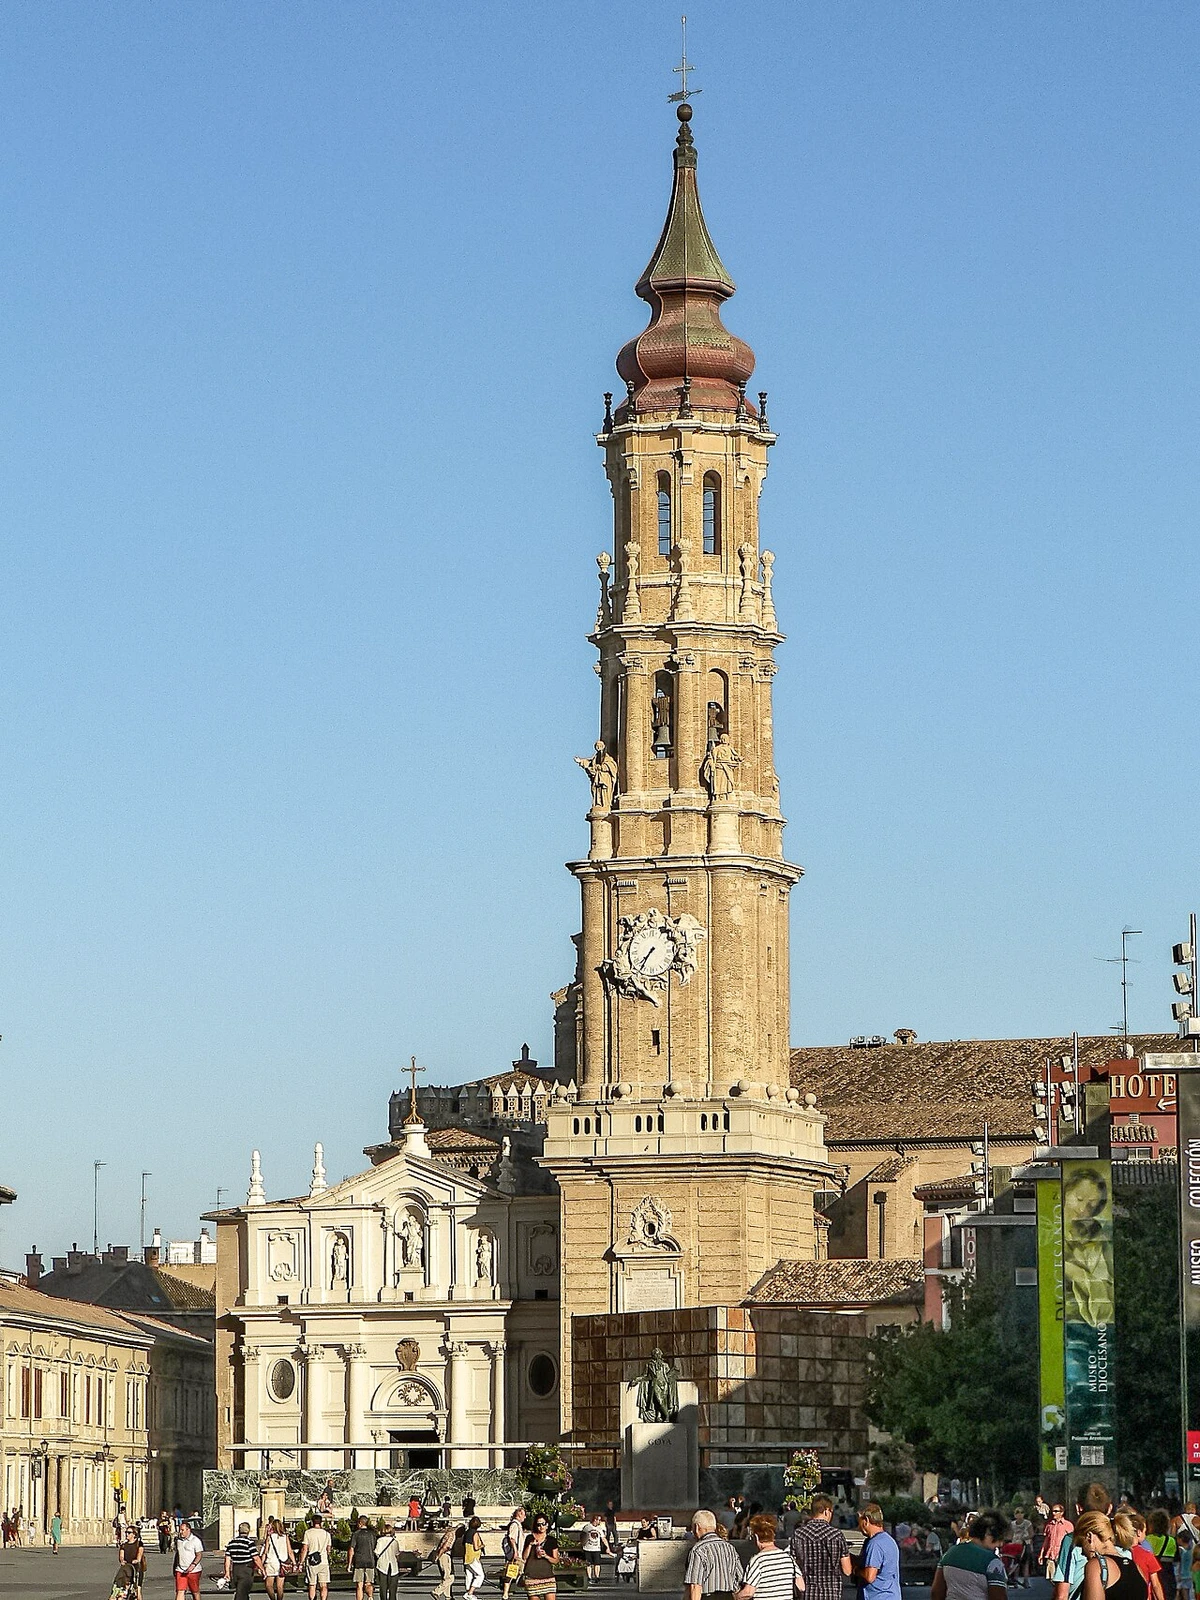
Looking up, you see the cathedral’s soaring bell tower, which reaches a height of 90 meters. It is a landmark of the city's skyline, designed in 1683 by the Italian architect Giovanni Battista Contini. The tower replaced an older Mudéjar structure that had once served as a mosque’s minaret, signifying the city’s transition into a new architectural era. The structure is divided into four distinct levels that grow increasingly ornate as they rise. The lower levels maintain a solid, square base, while the upper sections transition into more complex, rounded forms typical of the Baroque style. At the top of the tower, statues representing the four cardinal virtues—Prudence, Justice, Fortitude, and Temperance—provide a moral anchor for the massive bells housed within. The spire, topped with a cross, was a feat of 17th-century engineering, balancing decorative flourish with structural stability to withstand the strong Ebro valley winds. Its elegant silhouette provides a vertical counterpoint to the horizontal expanse of the cathedral’s complex roofline, signaling the building's presence to pilgrims and citizens alike for miles around. Each level displays a different architectural order, showcasing the transition from strength at the base to beauty at the peak.
Listen in the appPhoto: Ecelan · CC BY 2.5
04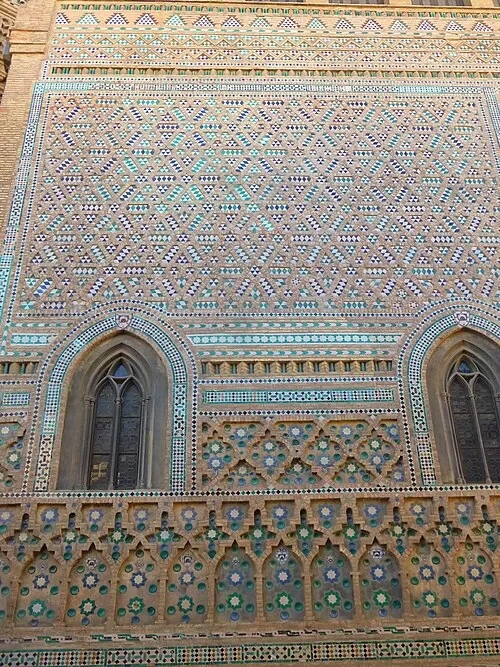 The Mudéjar Wall (Muro de la Parroquieta)The Mudejar Wall
The northern wall of the cathedral, part of the Parroquieta chapel, is one of the most significant examples of Mudéjar art in the world. Mudéjar style emerged from the unique cultural overlap in medieval Spain, where Muslim artisans applied their sophisticated techniques to Christian buildings. Here, an explosion of intricate geometric patterns is achieved entirely through the careful placement of bricks and glazed ceramic tiles. The repetition of these patterns creates a rhythmic, textile-like effect on the stone surface. Because of its exceptional preservation and the skill it displays, this wall is recognized as part of a UNESCO World Heritage site. It is not merely decoration; it is a physical record of the diverse workforce that built Zaragoza. These artisans used their knowledge of mathematics and geometry to create complex visual puzzles that have survived for centuries. The wall serves as a stunning transition between the cathedral’s Romanesque origins and the later Gothic additions, proving that different cultural traditions could merge into something entirely new and enduring. The technique relies on the play of shadow and light against the raised brick surfaces to create a sense of depth and movement across the flat wall.
Listen in the appPhoto: Zarateman · CC0
05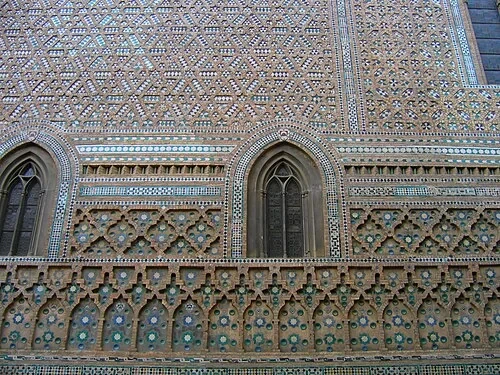 The Mudéjar Wall (Muro de la Parroquieta)Geometric Tile Patterns
Focusing on the details of the Parroquieta wall, you will notice a specific palette of blue, green, and white glazed tiles. These colors were hallmarks of the Islamic ceramic tradition in the region. The artisans used them to create 'sebka' patterns, which are interlocking diamond shapes that appear to weave across the brickwork. This technique allowed for a sense of movement and lightness on a heavy structural wall. These craftsmen were Mudéjars, Muslims who chose to remain in Spain under Christian rule following the Reconquest. They brought with them centuries of knowledge in kilning and glazing, which they integrated into the Gothic framework of the cathedral. The contrast between the matte, earthy tone of the brick and the reflective, colorful surface of the tiles creates a play of light that changes throughout the day. This fusion of Islamic decorative motifs with the verticality of European Gothic structure is what makes the architecture of Zaragoza so distinct. Each tile was placed by hand to ensure the mathematical precision of the diamonds remained perfect across the vast surface. These patterns were often inspired by natural forms like pinecones or palm leaves, stylized into geometric abstractions.
Listen in the appHugo Soria The original uploader was Hugo.soria at French Wikipedia. · CC BY-SA 3.0
06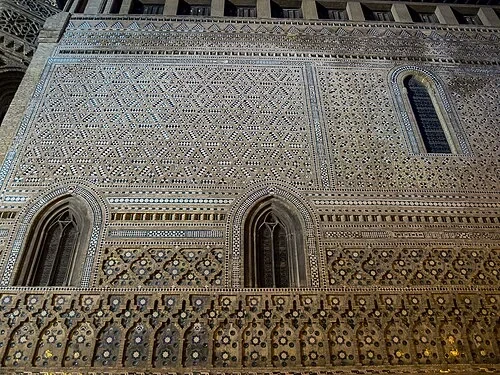 The Mudéjar Wall (Muro de la Parroquieta)The Exterior Brickwork
The level of technical skill required to execute these complex patterns using only simple bricks is staggering. Every indentation, protrusion, and angle was calculated to contribute to a larger decorative scheme. This exterior was commissioned in the 14th century by Archbishop Lope Fernández de Luna, one of the most powerful figures in the history of the Kingdom of Aragon. He intended this section of the cathedral to house his private funerary chapel, and no expense was spared in its ornamentation. By using brick—a material more associated with the Islamic tradition than the stone preferred in northern Europe—the Archbishop made a bold aesthetic statement that embraced local Aragonese identity. The resulting texture is so dense and detailed that it mimics the appearance of fine lace or woven tapestry from a distance. Unlike stone carvings, which are subtractive, this brickwork is additive, built layer by layer to create depth and shadow. It remains one of the most decorative parts of the cathedral's exterior, reflecting the personal prestige of its patron and the expertise of the masons he employed. The variations in the brick color and the precision of the mortar joints reveal the high standard of construction demanded for this elite space.
Listen in the appTurol Jones, un artista de cojones from Villanueva del Cascajal, República Independiente de Mi Casa · CC BY 2.0
07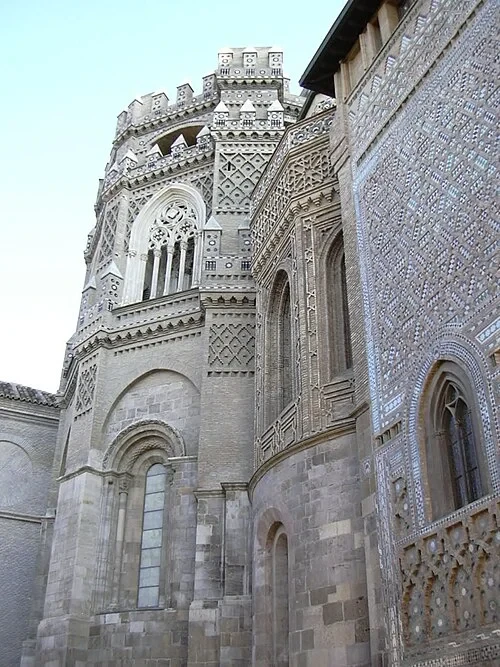 The Romanesque ApsesThe Romanesque Apses
The lower section of the cathedral's rounded apses contains the building's oldest foundations, dating back to 1166. This heavy, solid stonework is the surviving part of the initial structure, reflecting the Romanesque style of the 12th century. The stones are large, roughly hewn, and laid with a focus on defense and permanence, characteristic of the period immediately following the Reconquest. Notice the sharp contrast as your eyes move upward: the solid stone base eventually gives way to the lighter, more ornate Mudéjar brickwork added centuries later. This visual 'sandwich' of styles perfectly illustrates the cathedral's long construction history. The Romanesque builders established the layout that all subsequent architects had to follow. While the upper sections were updated with Gothic windows and intricate Islamic-inspired brick patterns, the original 12th-century stone remains the silent, sturdy anchor for the entire eastern end of the cathedral. It serves as a physical timeline, marking where the Christian builders first began their work on the site of the former Great Mosque. The thickness of these walls can be felt in the narrowness of the original window openings, which were designed to admit light while keeping the interior cool and secure.
Listen in the appPhoto: Ecelan · CC BY 2.5
08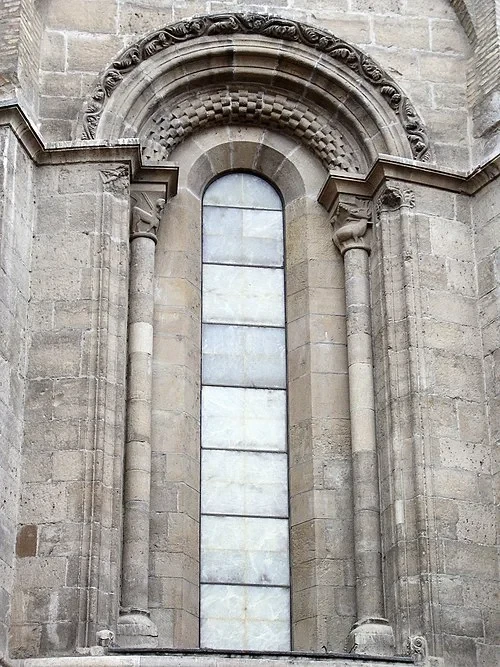 The Romanesque ApsesThe Romanesque Window
This window offers a close-up look at the Romanesque aesthetic that once dominated the entire cathedral. Around the curve of the arch, you can see a distinctive checkered pattern carved into the stone. Known as 'jaqués' checkers, this motif is a signature element of the Romanesque style in the Kingdom of Aragon, particularly along the pilgrimage routes. It provides a simple but effective decorative texture to the heavy masonry. Supporting the arch are small columns topped with carved capitals. These 12th-century carvings depict powerful, stylized motifs of animals and flora. Unlike the later, more realistic Renaissance sculptures found elsewhere in the building, these figures are symbolic and compact, designed to be read easily even from a distance. The depth of the window's embrasure highlights the massive thickness of the original walls, which were built with the durability of a fortress. This single window remains a well-preserved link to the past, showing the artistic tastes of the first generation of builders who transformed this site. The simplicity of the forms reflects the spiritual focus of the era, where architecture was meant to convey strength and divine order through solid, enduring stone.
Listen in the appPhoto: Escarlati · CC BY-SA 2.5
09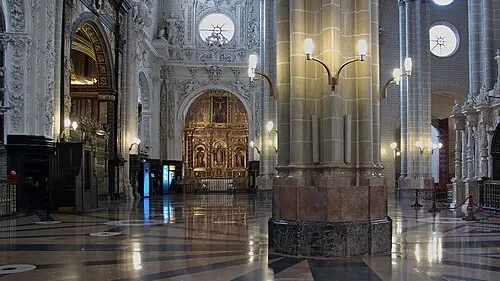 The Hall Church and Royal CoronationsThe Five Naves
Entering the main body of the cathedral, the scale of the interior becomes immediately apparent. The building features five separate naves, but unlike most cathedrals where the side aisles are lower, here they all rise to the same height. This design creates a unified, open space that feels more like a grand hall than a traditional church. This layout allows your gaze to travel across the entire width of the building without the obstruction of varying roof levels. The atmosphere here is a study in the transition of light. Near the entrance and the older sections, the space retains a darker, more somber Gothic character, where heavy stone pillars dominate the view. However, as you move toward the newer sections, light floods in from higher windows and later architectural additions. This shift from shadow to brilliance was intentional, designed to guide the faithful toward the more sacred areas of the cathedral. The pillars themselves are massive, yet they branch out gracefully into the complex vaulting overhead, supporting the weight of centuries while maintaining a sense of airy openness. This layout also facilitated the large royal processions that were central to the cathedral's historical role as a coronation site.
Listen in the appJosé Luis Filpo Cabana · CC BY 4.0
10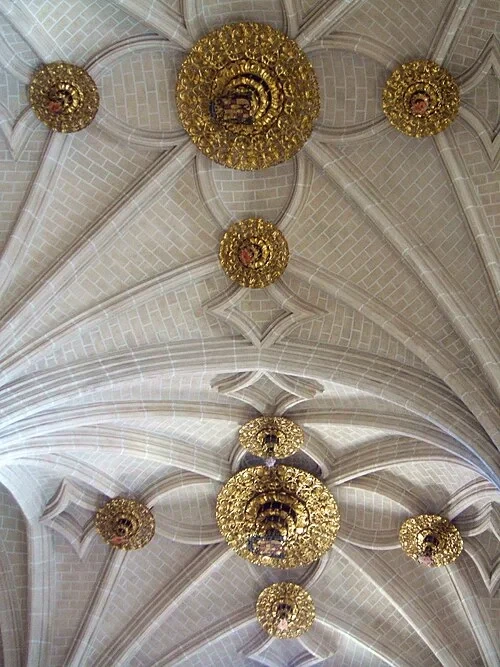 The Hall Church and Royal CoronationsThe Golden Vaults
Directing your eyes upward, you will see the complex web of ribs that support the cathedral's ceiling. Where these ribs intersect, they are capped by large, circular decorations known as bosses. These particular bosses are made of wood and covered in gold leaf, serving a dual purpose. Practically, they hide the awkward structural joints where the stone ribs meet, but visually, they were a powerful display of the cathedral’s wealth and prestige. The gold would have caught the flickering light of thousands of candles, making the ceiling seem to glow from within. Each boss is uniquely carved with coats of arms, religious symbols, or floral patterns. The vaulting itself transitions through different styles, from the simpler ribs of the early Gothic sections to more complex star patterns in the later areas. This decorative overhead landscape was designed to draw the eyes toward the heavens, reminding visitors of the divine while showcasing the sophisticated craftsmanship and financial resources of the Archbishops who commissioned the work. The contrast between the pale stone ribs and the brilliant gold of the bosses emphasizes the geometry of the ceiling, turning the structural skeleton into a decorative masterpiece.
Listen in the appPhoto: Zarateman · CC0
La Seo de Zaragoza
Frequently asked questions
How much does the guide cost?
Free app download. Listed guide price: $1.99. Guide price shown in the app. Audio guide only. Venue admission is separate.
Can I listen without internet?
Yes. Download the guide’s audio, images, and maps in the app before your visit. Your downloaded content is then available offline.
Can I listen in my language?
Stanza supports 15 languages. Check the app for the languages available for this guide.
Do I need to follow a schedule?
No. This is a self-guided experience. Choose your stops, pause whenever you like, and return to a story at your own pace.
At your own pace
Explore La Seo de Zaragoza.
Download Stanza, then search for “La Seo de Zaragoza”.
Free app download · Guide price shown in the app
Keep exploring
Nearby audio guides
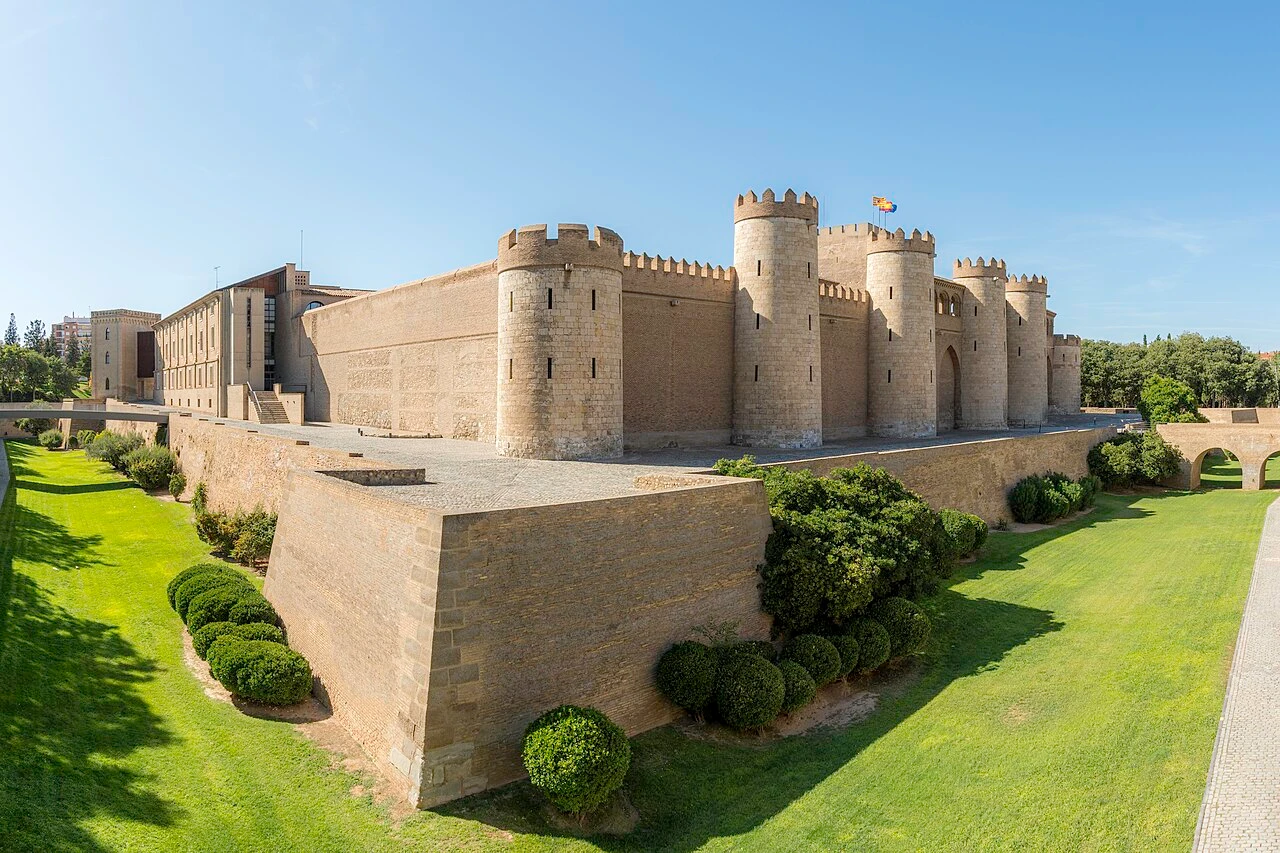
Zaragoza
La Aljafería, Palacio de la Aljafería
Content & sources
Photo: Fernando · CC BY-SA 4.0
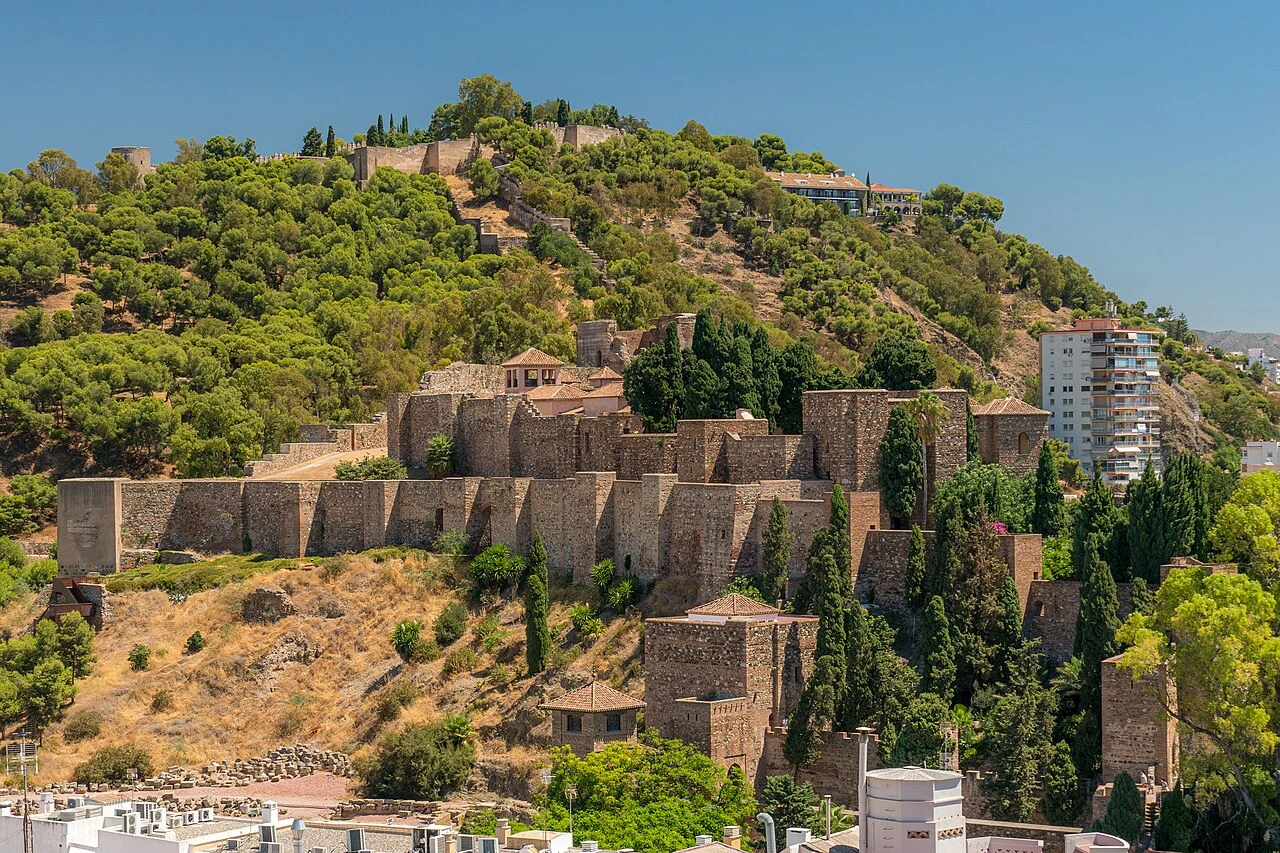
Málaga
Alcazaba de Málaga
Content & sources
Photo: Fernando · CC BY-SA 4.0
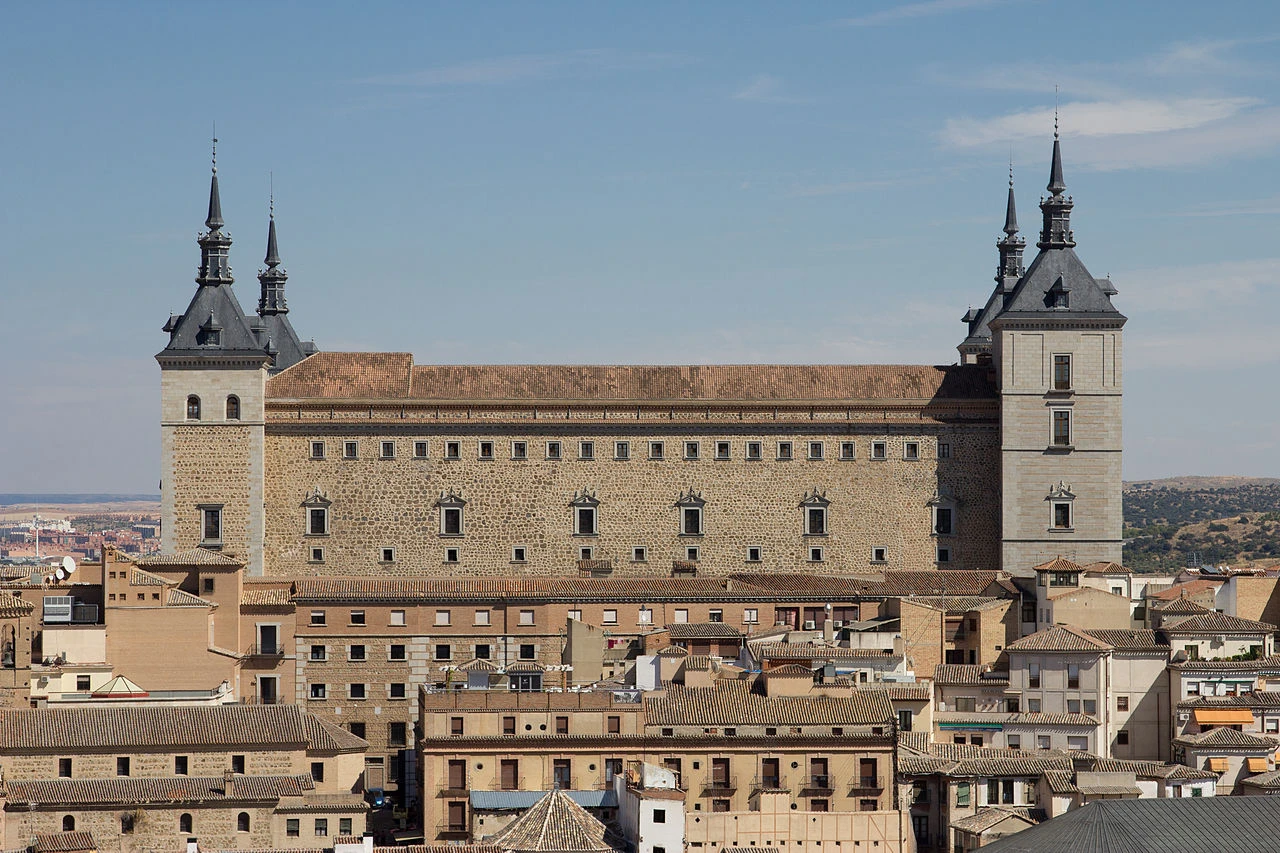
Toledo
Alcázar de Toledo
Content & sources
Carlos Delgado · CC BY-SA 3.0 es
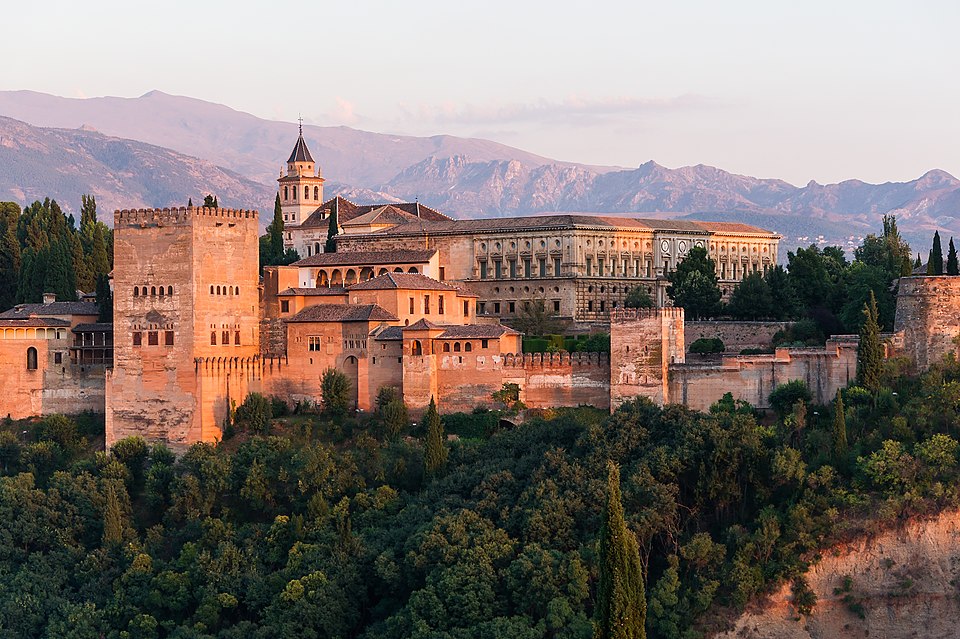
Alhambra
Content & sources
Photo: Jebulon · CC0