Stanza · Audio guide
Roman theatre of PlovdivAudio guide
A place to remember. A story to take with you.
This well-preserved ancient Roman theatre is one of the world's most famous surviving examples of its kind, still actively used for performances today. Built in the 1st century AD under Emperor Domitian, it…
Download Stanza, then search for “Roman theatre of Plovdiv”.
About the tour
One guide. Your kind of visit.
This well-preserved ancient Roman theatre is one of the world's most famous surviving examples of its kind, still actively used for performances today. Built in the 1st century AD under Emperor Domitian, it remains a central cultural landmark of the city.
Ready when you are.
- 01Get the free Stanza app.
iOS & Android
- 02Find your guide.
“Roman theatre of Plovdiv”
- 03Download before you go.
Works offline
Audio guide / 14 narrated stops
Inside the guide
Get to know a few of the stories before you go. Open a stop to read more.
01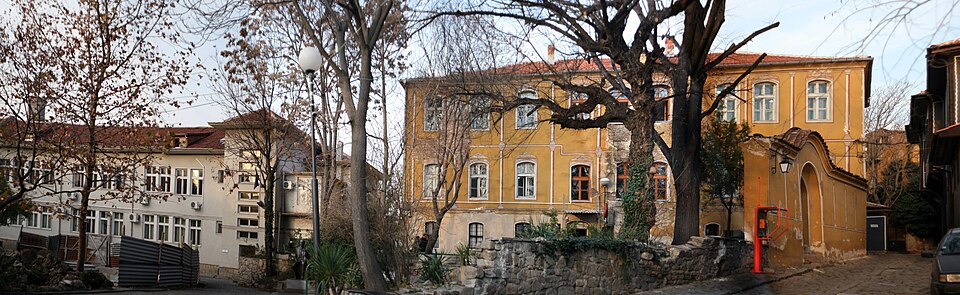 The Upper Entrance and Academy ViewThe Upper Entrance
Welcome to the Roman theatre of Plovdiv. This site remained a secret for centuries, hidden beneath meters of soil and modern buildings on the slopes of the Old Town. Its rediscovery was entirely accidental. In 1968, a massive landslide occurred on the hillside, shifting the earth and revealing the top of the ancient stone tiers. This unexpected event triggered a decade-long archeological project. Excavations began in earnest and continued until 1979, meticulously uncovering what is now recognized as one of the best-preserved ancient theatres in the world. You are currently at the northern entrance, a point of intersection where the modern city of Plovdiv meets these monumental ruins. The way the theatre is carved into the saddle between Taksim and Dzhambaz hills was a masterpiece of ancient planning that only came back to light in the late 20th century. Before the landslide, residents walked right over these rows of seats, unaware that an entire Roman complex lay dormant beneath their feet. Today, it stands fully revealed, serving as a bridge between the ancient city of Philippopolis and the contemporary cultural life of Bulgaria.
Photo: Boukvite · CC BY 3.0
02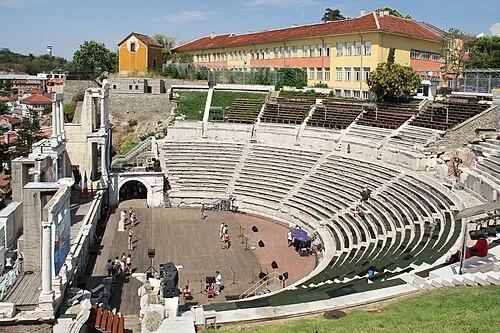 The Upper Entrance and Academy ViewView from the Academy
From this vantage point, the scale of the Roman theatre becomes apparent. Construction on this massive structure began in the 1st century AD. Historical evidence suggests the project was likely brought to completion during the reign of Emperor Domitian, who ruled from 81 to 96 AD. At its height, the theatre was a hub of civic activity, designed to accommodate 7,000 spectators across its stone tiers. To put that in perspective, that was a significant portion of the city's population at the time. In the present day, the theatre continues to host major events, though modern safety regulations and the preservation of the ancient stonework limit the audience to approximately 3,500 people. Looking down at the semi-circular seating area, one can see how the architects maximized space and visibility. The rows descend sharply toward the stage, ensuring that even those in the farthest seats had a clear view of the performances. This enduring design has allowed the venue to function for nearly two thousand years, transitioning from an ancient political and cultural forum to an active modern stage while retaining its original form and impressive proportions.
Photo: BrankaVV · CC BY-SA 4.0
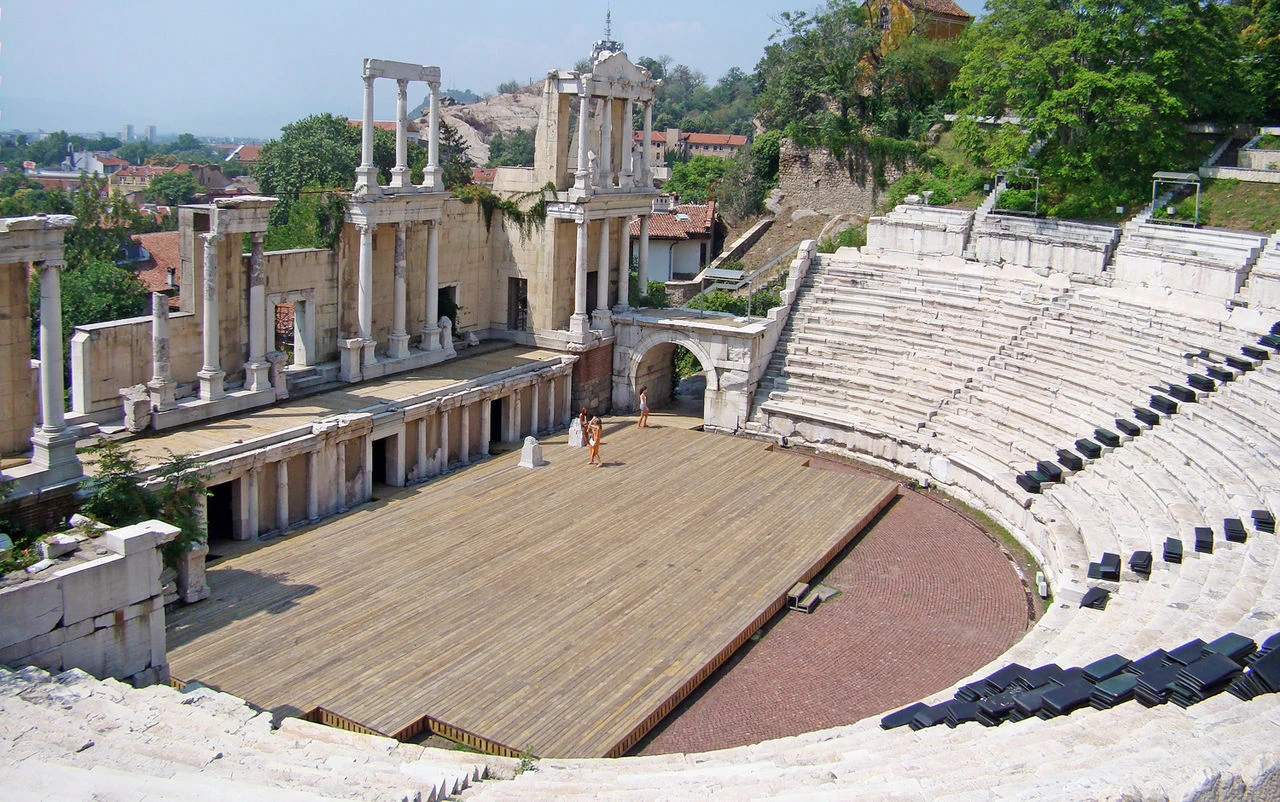
03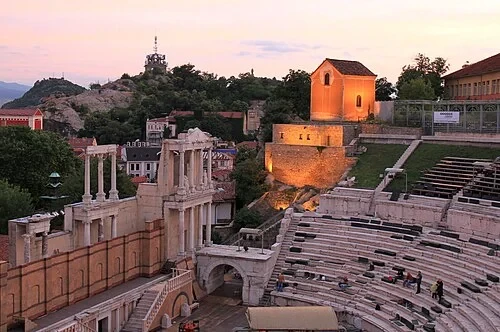 The Upper Tiers and Rhodope PanoramaThe Theatre Panorama
The engineering behind this structure illustrates Roman ingenuity. The semi-circular seating area, known as the cavea, spans an outer diameter of 82 meters. Rather than building a massive supporting structure from the ground up, the Roman architects utilized the natural slope of the hill. By carving the rows directly into the bedrock, they saved on material and created a stable foundation. This integration with the landscape also serves a vital acoustic purpose. The curve of the seats and the angle of the hill work together to create a natural amphitheater where sound travels with clarity. Tradition holds that the acoustics are so effective that a simple whisper on the stage can be heard by someone sitting in the very last row at the top of the hill. This was not a happy accident; it was a carefully calculated feat of ancient sound engineering designed to project the voices of actors and orators across the entire audience without the need for modern amplification. As you look across the expanse of stone, consider how these precise geometric curves have facilitated public discourse for centuries, relying solely on the physics of the site.
Listen in the appPhoto: Dina Rogatnykh · CC BY-SA 4.0
04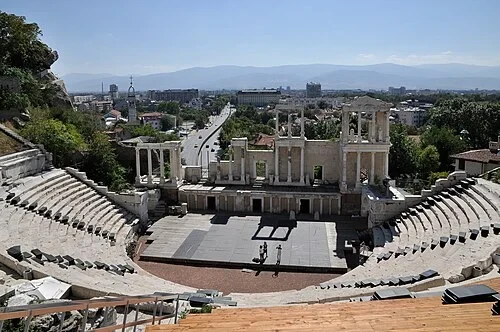 The Upper Tiers and Rhodope PanoramaThe Mountain Backdrop
The theatre is oriented toward the south. This was a deliberate choice by the architects to incorporate the natural environment into the theatrical experience. By facing this direction, spectators were treated to a panoramic view of the distant Rhodope Mountains stretching across the horizon. This natural skyline served as a living stage set, changing its colors and shadows with the moving sun throughout the day. Historical records identified on the site point to Marcus Ulpius Traianus, a prominent citizen of Philippopolis, as the primary builder of this venue. His name is linked to the era when the city flourished as a provincial capital under Roman rule. The decision to frame the mountains wasn't just for aesthetics; it reinforced the connection between the city's civic life and the broader landscape of the Thracian plain. As performances unfolded on the stage, the mountain peaks provided a grand, unchanging backdrop that would have added a sense of scale and drama to every classical play. Even today, as the sun begins to set behind the peaks, the theatre takes on a different character, proving that the ancient designers understood how to blend architecture with the landscape.
Listen in the appPhoto: MrPanyGoff · CC BY-SA 3.0
05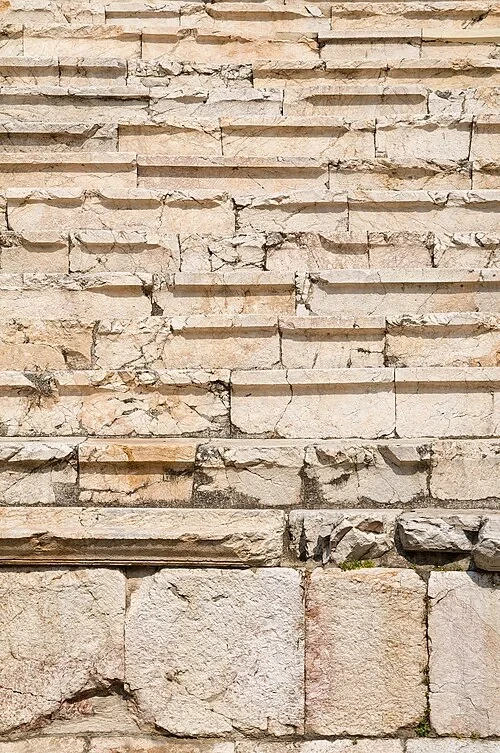 The Cavea: Seating and Social HierarchyThe Reserved Seats
Social hierarchy was a defining feature of Roman life, and the seating arrangements here reflected that strict order. The seating area is divided into 28 concentric rows, which were further separated into distinct sectors by vertical stairways. These divisions ensured that different classes of citizens remained separate during public gatherings. If you look at the surviving stone benches, you may notice inscriptions carved into the surface. These are written in Greek, which was the common language of the Eastern Roman provinces. These carvings aren't graffiti; they are official markers designating reserved sections. Some inscriptions name specific city districts, while others mark the preferred seating for magistrates or members of the city council. Being seated in the lower rows, closest to the orchestra, was a sign of high status and political power. In contrast, the general public and less influential citizens occupied the higher tiers. This stone-carved record provides a direct link to the administrative structure of ancient Philippopolis, showing us exactly how the city’s leaders and various administrative bodies organized themselves within this public space. It demonstrates that the theatre was a venue for the public display of civic rank and social standing.
Listen in the appLaurens R. Krol · CC BY 4.0
06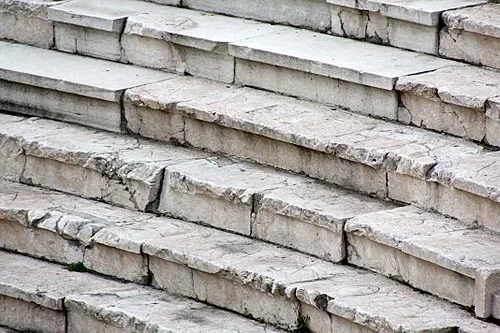 The Cavea: Seating and Social HierarchyStone Masonry Details
Looking at the weathered surfaces of the seating tiers, one can appreciate the labor required for such a project. The primary material used throughout the construction is light-colored marble, which would have gleamed brightly in the sun when first installed. Every single seat was meticulously carved from heavy blocks and fitted into the hillside. This wasn't just a matter of laying stone; it involved intense manual labor and precise engineering to ensure each row followed the exact curve of the theater's design. Over two thousand years of exposure to the elements have softened the edges of the stone, giving it a smooth, worn appearance. If you examine the horizontal surfaces where the spectators sat, you might see small, shallow grooves. These were not decorative. They were functional drainage channels designed to carry rainwater away from the seating areas and down toward the orchestra floor. This prevented water from pooling around the audience's feet during the sudden rainstorms that often sweep across the Thracian plain. These small but critical details show that the Roman builders were as concerned with the comfort and maintenance of the facility as they were with its monumental scale. The endurance of these marble rows is evidence of high-quality ancient craftsmanship.
Listen in the appKyle Taylor · CC BY 2.0
07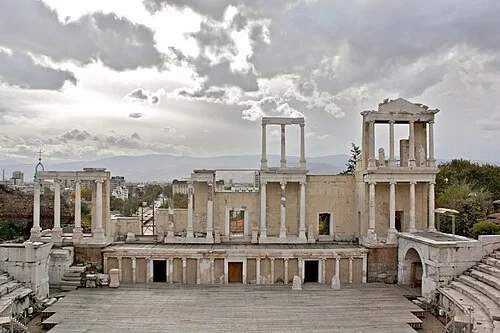 The Orchestra and Modern PerformanceThe Stage Wall
Rising before the orchestra is the 'Scaenae Frons,' the elaborate three-story facade that served as the stage's permanent backdrop. In ancient times, this wall was far more ornate, decorated with a forest of columns and numerous statues. Beyond its visual impact, the stage wall served a critical technical function: it acted as a massive acoustic reflector, bouncing the voices of the performers back toward the audience in the cavea. This helped ensure that the spoken word reached even the highest tiers of the theatre. Within this towering wall, there are several doorways. These were essential for the staging of classical dramas. The large central door, known as the 'royal door,' was typically reserved for the lead actors or characters representing royalty. The smaller side doors were used by secondary characters or for specific types of entrances and exits defined by theatrical convention. This architectural layout provided a consistent framework for every performance, allowing the audience to immediately understand a character's importance based on which door they emerged from. Although much of the upper decoration has been lost, the surviving lower stories still give a sense of the vertical scale and architectural complexity that greeted ancient theatre-goers.
Listen in the appKyle Taylor · CC BY 2.0
08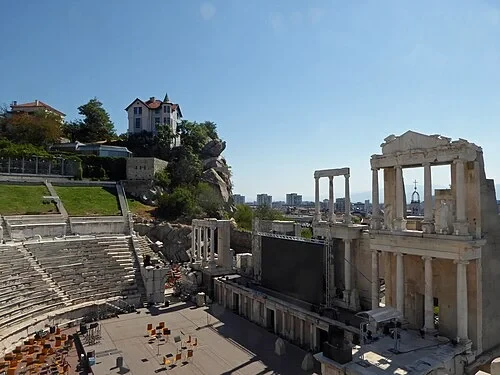 The Orchestra and Modern PerformanceThe Modern Stage
The center of the theatre is the horseshoe-shaped orchestra floor, which measures exactly 26.64 meters across. In the Roman era, this was the primary space for the chorus and sometimes for distinguished guests. Today, this ancient floor continues to host performances. It serves as the primary stage for the 'Opera Open' festival, an annual event that draws musicians and performers to Plovdiv. Seeing an opera or a modern concert in this setting is a specific experience, as contemporary lighting and sound systems interact with the two-thousand-year-old stone. This continuity of use is what makes the site notable; it isn't just a silent ruin, but an active participant in the city's life. The transformation of the space from an ancient civic forum to a premier modern venue highlights how well-designed Roman public spaces remain functional today. Whether it is a classical tragedy, a symphony, or a rock concert, the theatre’s original layout still provides clear lines of sight and exceptional acoustics. It remains a primary location for Plovdiv’s cultural events, proving that great architecture doesn't just survive time—it evolves with it. Standing here, one can feel the connection between the audiences of the past and those today.
Listen in the appHans Birger Nilsen · CC BY-SA 2.0
09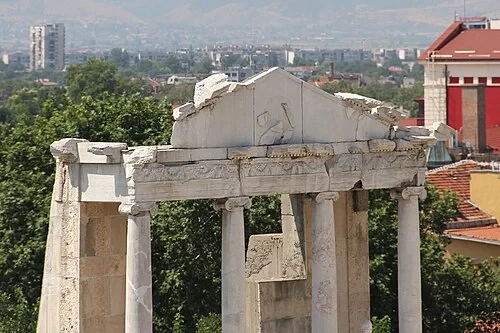 The Scaenae Frons: The Great Stage WallRestored Pediments
The columns and architectural fragments around the stage area result from a restoration process known as anastylosis. This technique involves using as many original pieces of stone as possible, placing them back in their historical positions while using modern materials for structural support where the originals are missing. If you look closely at the columns, one can see the difference between the weathered, ancient marble and the smoother, modern sections used to complete them. The design follows the classical orders of architecture popular during the Roman period. Some columns feature the scrolled capitals of the Ionic order, while others display the more ornate, leaf-like carvings of the Corinthian order. These columns support triangular pediments, which once would have been filled with relief carvings. Reassembling these pieces was like solving a three-dimensional stone puzzle. The restorers had to ensure that the weight was distributed correctly and that the reconstructed facade could withstand the elements. This effort has allowed us to see the theatre not just as a flat ruin, but as a three-dimensional space, giving a clearer picture of the architectural grandeur that defined the city of Philippopolis during the Roman era.
Listen in the appPhoto: BrankaVV · CC BY-SA 4.0
10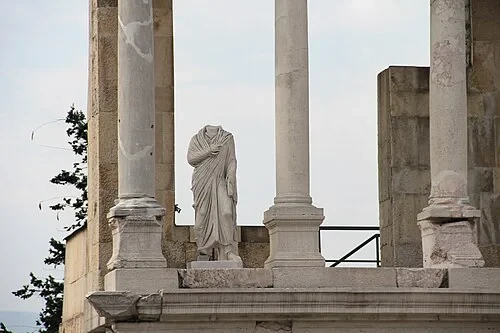 The Scaenae Frons: The Great Stage WallThe Statuary Niches
Within the levels of the stage facade are several carved recesses or niches. These were designed to hold statues, a common feature in Roman public buildings. One of the most striking sights today is a headless figure still standing in its place. In antiquity, these niches would have been filled with a complete decorative program featuring statues of gods, Roman emperors, and local heroes or benefactors. These figures weren't just for decoration; they served as a visual reminder of Roman authority and the civic pride of the local population. By placing a statue of an emperor alongside a god, the Roman administration reinforced the right of their rulers and the stability of the empire. For the citizens of Philippopolis, seeing their local magistrates honored in the same space as mythological figures provided a sense of continuity within the Roman world. While most of the original statuary was removed or destroyed over the centuries, the surviving figures and the empty niches itself tell a story of a lost visual language. They represent the final layer of finish on a building that was meant to impress and educate all who entered its gates.
Listen in the appPhoto: BrankaVV · CC BY-SA 4.0
Roman theatre of Plovdiv
Frequently asked questions
How much does the guide cost?
Free app download. Listed guide price: $3.99. Guide price shown in the app. Audio guide only. Venue admission is separate.
Can I listen without internet?
Yes. Download the guide’s audio, images, and maps in the app before your visit. Your downloaded content is then available offline.
Can I listen in my language?
Stanza supports 15 languages. Check the app for the languages available for this guide.
Do I need to follow a schedule?
No. This is a self-guided experience. Choose your stops, pause whenever you like, and return to a story at your own pace.
At your own pace
Explore Roman theatre of Plovdiv.
Download Stanza, then search for “Roman theatre of Plovdiv”.
Free app download · Guide price shown in the app
Keep exploring
Nearby audio guides
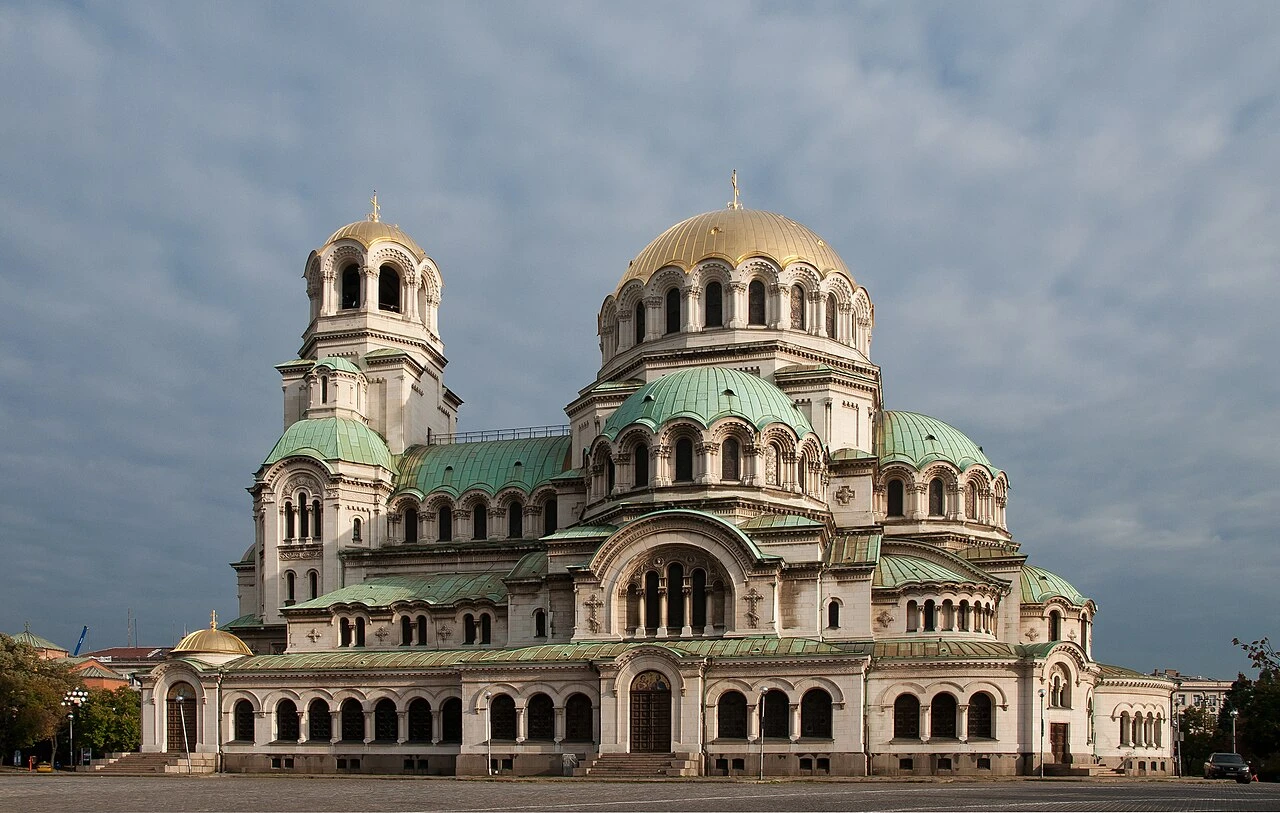
Sofia
Alexander Nevsky Cathedral
Content & sources
Plamen Agov (user:MrPanyGoff) · CC BY-SA 4.0
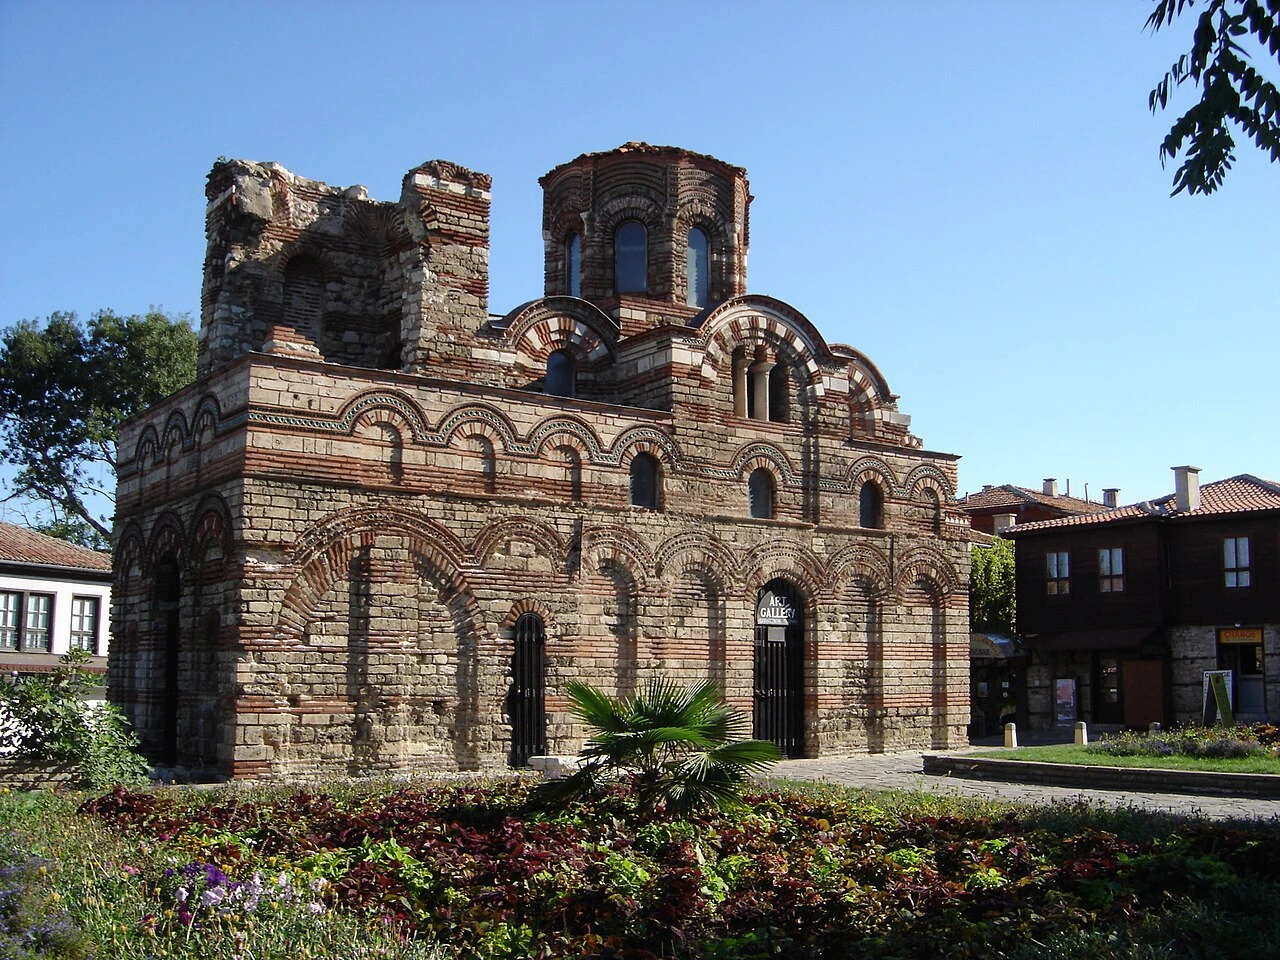
Nesebar
Ancient City of Nessebar
Content & sources
Photo: Gérard Janot · CC BY-SA 3.0
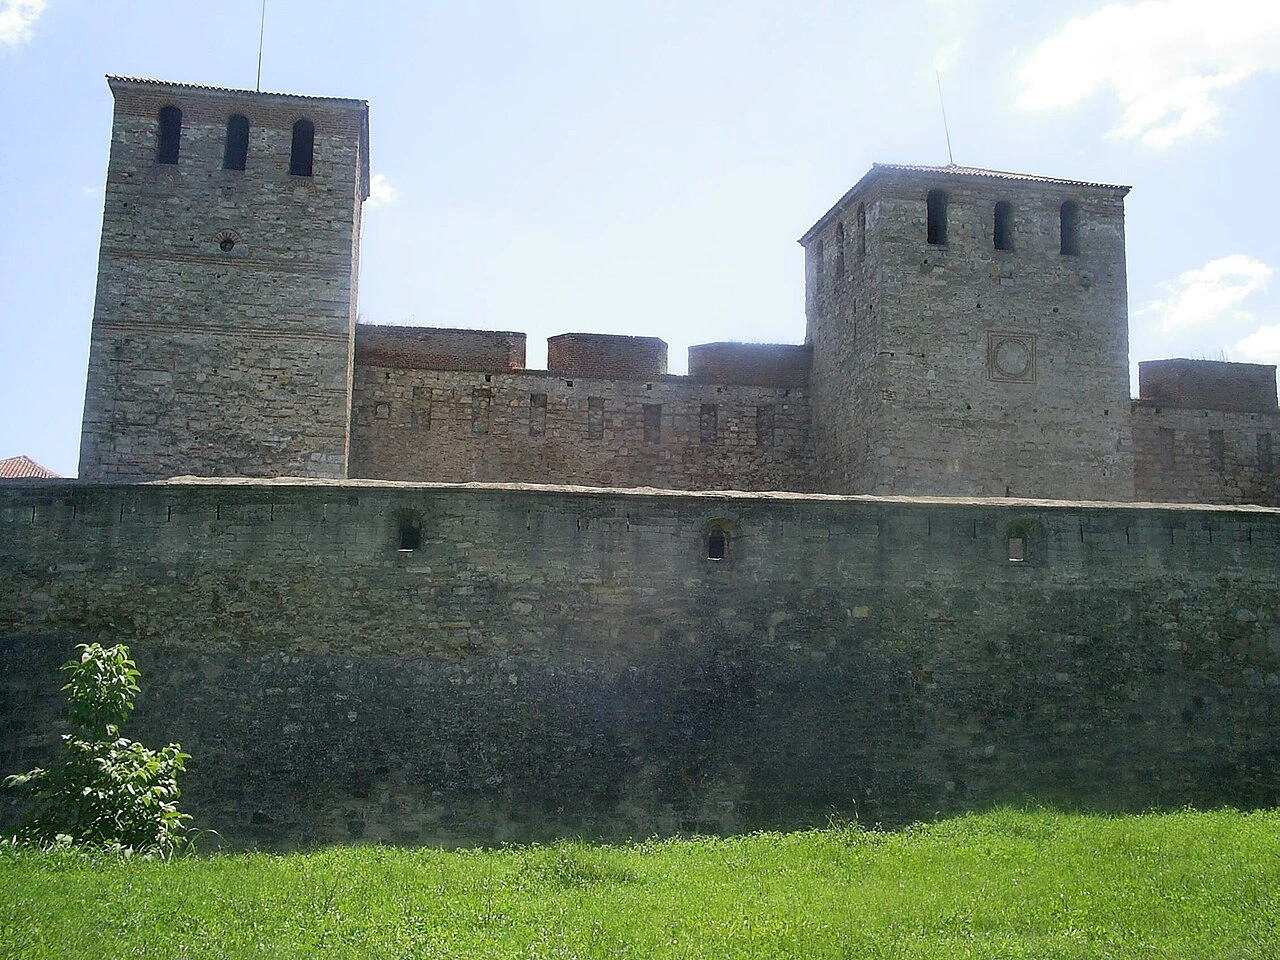
Vidin
Baba Vida Fortress
Content & sources
Photo: Martyr · CC BY-SA 3.0
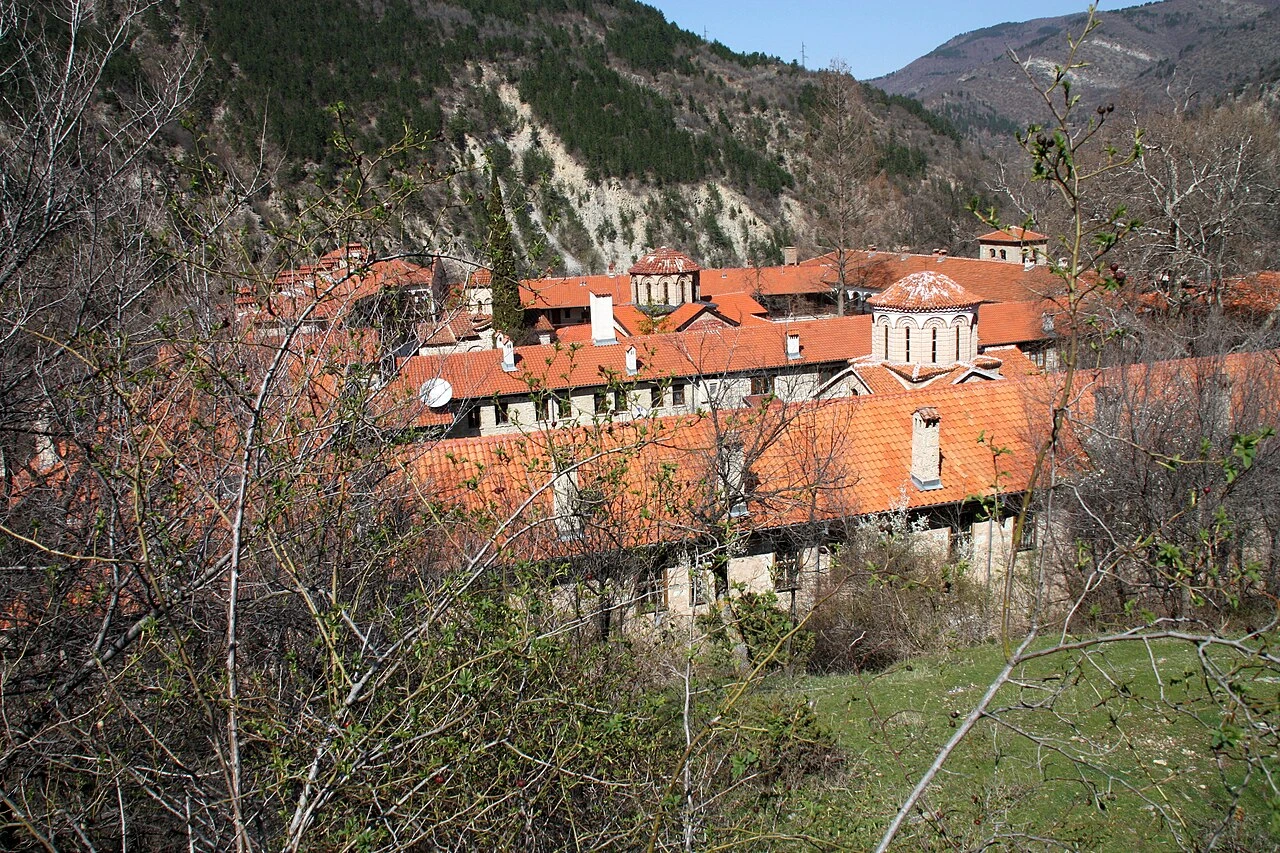
Bachkovo
Bachkovo Monastery
Content & sources
Photo: Reneman · CC BY 2.0 de