 Stanza / Audio guide
Content & sources
Stanza · Audio guide
Temple of Apollo Epicurius at BassaeAudio guide
A place to remember. A story to take with you.
This mid-5th century BC temple is a UNESCO World Heritage site known for its unique architectural design and the earliest known Corinthian capital. It is located in the mountains of the Peloponnese and…
Download Stanza, then search for “Temple of Apollo Epicurius at Bassae”.
About the tour
One guide. Your kind of visit.
This mid-5th century BC temple is a UNESCO World Heritage site known for its unique architectural design and the earliest known Corinthian capital. It is located in the mountains of the Peloponnese and remains one of the best-preserved ancient Greek temples.
Ready when you are.
- 01Get the free Stanza app.
iOS & Android
- 02Find your guide.
“Temple of Apollo Epicurius at Bassae”
- 03Download before you go.
Works offline
Audio guide / 11 narrated stops
Inside the guide
Get to know a few of the stories before you go. Open a stop to read more.
01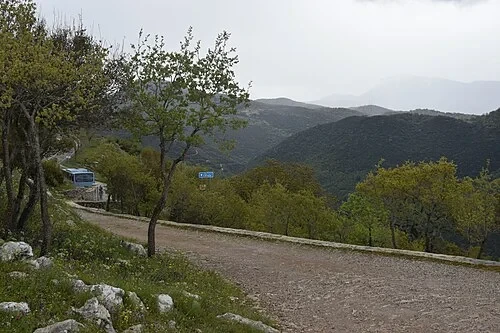 Approach to Mount KotylionThe Road to Bassae
Welcome to the remote sanctuary of Apollo Epicurius. Located high in the Peloponnese mountains at an altitude of 1,131 meters, this site remains one of the most secluded and atmospheric archaeological areas in Greece. The ancient people of Phigalia built this temple in a location that today still requires a journey through winding, steep mountain roads and deep valleys. This rugged Arcadian landscape, characterized by its rocky terrain and sparse vegetation, serves as the backdrop for your visit. For centuries, the sanctuary's relative isolation protected it from the extensive stone looting that destroyed many other ancient monuments. The Phigalians chose this high, lonely ridge for a reason that remains part of the temple's enduring mystery. As you look around at the surrounding peaks, you see the same harsh and demanding environment that the original builders faced when they transported heavy stone materials up these slopes. The narrow road you traveled is a modern echo of the ancient paths that once brought pilgrims to this high-altitude sacred site. Today, the grey limestone of the ruins blends with the natural stone of Mount Kotylion.
Jean Housen · CC BY-SA 4.0
02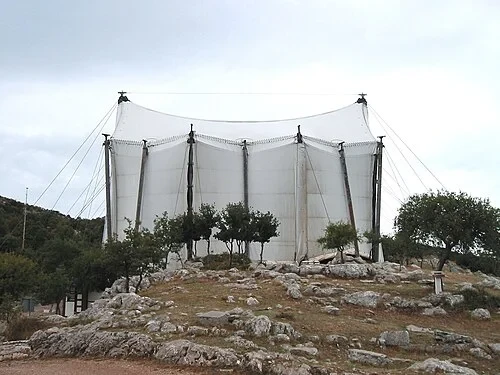 The Protective CanopyThe Protective Canopy
Since 1987, the temple has been enclosed within a massive, white tent-like structure. This modern canopy serves a vital conservation purpose, protecting the delicate local limestone from the harsh mountain climate. At this altitude, the monument is frequently subjected to extreme conditions, including freezing temperatures, heavy ice, and corrosive acidic rain. These environmental factors were rapidly accelerating the erosion of the stone, prompting this intensive preservation effort. In 1986, the Temple of Apollo Epicurius became the first site in Greece to be inscribed on the UNESCO World Heritage list, a recognition that helped spur the installation of this protective shelter. The steel frame and fabric covering are designed to stabilize the interior temperature and prevent further water damage while archaeologists work on long-term restoration. While the canopy alters the traditional view of the ruins, it provides a stable environment for the ongoing preservation of the unique architectural features hidden beneath it. The fabric allows enough light through to see the columns clearly, though it creates a muted, indoor atmosphere that contrasts with the open mountainside outside. This structure is intended to be temporary, yet it has become a defining feature of the site for over three decades.
No machine-readable author provided. AlMare assumed (based on copyright claims). · Public domain
03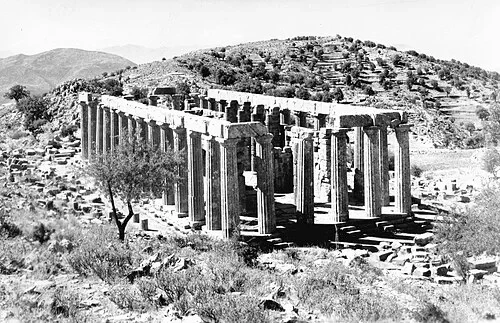 The North Facade and Doric OrderThe Temple Uncovered
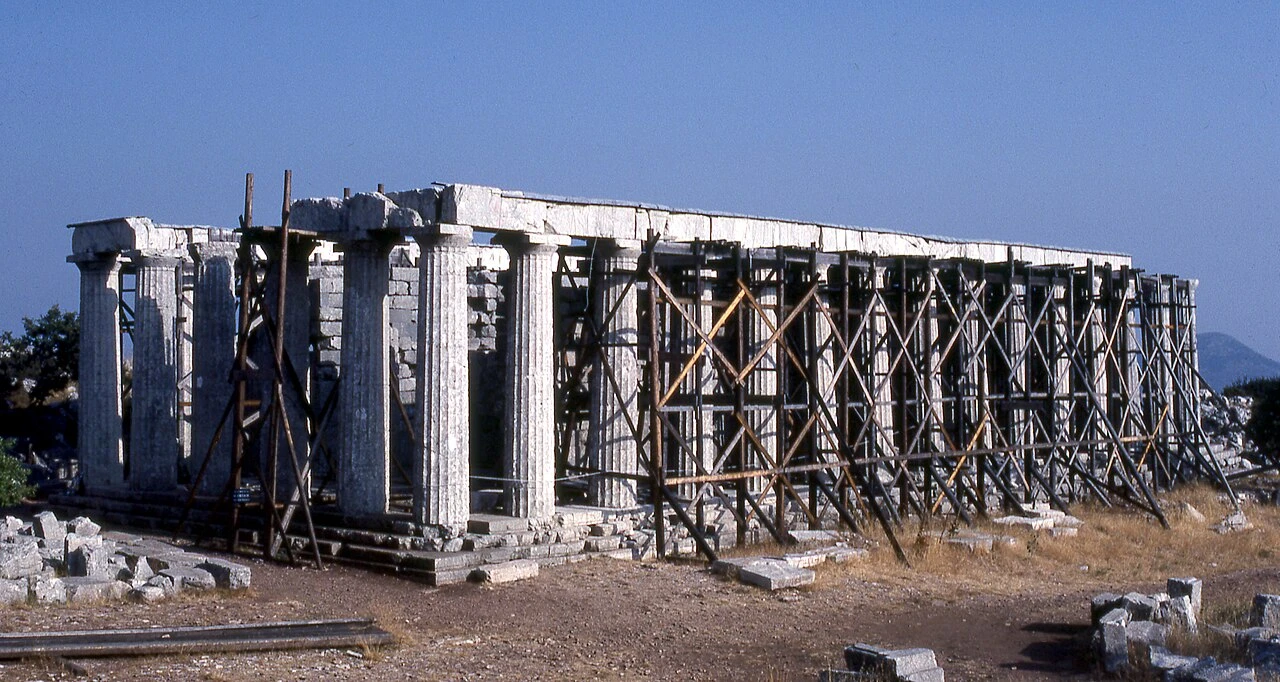
Photographs from the early 1970s reveal the temple in its exposed state, standing alone against the Arcadian sky long before the white canopy was installed. These historical images provide a clear view of the design by the architect Ictinus, the same master who designed the Parthenon in Athens. Despite being one of the best-preserved temples of the classical period, this site was effectively lost to the Western world for many centuries. Its remote mountain location meant that it remained largely unknown outside of local communities until its rediscovery in 1765 by the French architect J. Bocher. He stumbled upon the ruins by chance while traveling through the region, though he was tragically killed by bandits shortly after his discovery. For decades following his find, the temple remained a site of intense interest for European explorers and scholars who braved the difficult terrain to document the ruins. This period of exposure allowed for detailed sketches and early photography that captured the columns standing against the backdrop of the surrounding peaks. Looking at these views helps us understand how the temple originally interacted with its environment, with its grey stone mirroring the rugged ridges of Mount Kotylion.
Listen in the appPhoto: Tuh de · CC BY-SA 4.0
04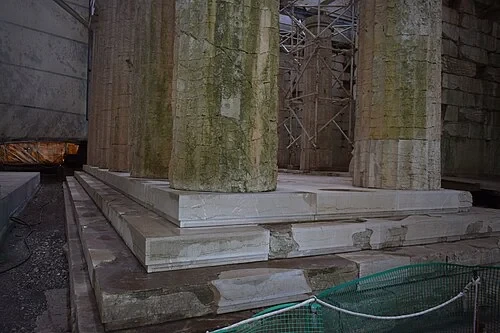 The North Facade and Doric OrderThe Temple Foundation
The stone base upon which the columns stand is known as the stylobate. This foundation measures exactly 39.87 meters long by 16.13 meters wide, creating a substantial platform for the sanctuary. Construction on this massive project began around 420 BC and continued for roughly a decade before completion. The material used here is a local grey limestone, which was quarried directly from the surrounding mountainsides. This choice of material explains the temple's distinct, cold grey color, which differs significantly from the warm Pentelic marble found in the monuments of Athens. Using local stone was a practical necessity given the extreme difficulty of transporting materials to this high-altitude ridge. If you examine the blocks of the stylobate closely, you can see the weathered texture of the limestone, which has survived over two millennia of mountain winters. The precision of the stonework on this base allowed the architect to maintain perfect alignment for the columns above, even on the uneven terrain of the mountain ridge. Small grooves and weather patterns on the stone's surface are visible where water has pooled over the centuries. This foundation has remained remarkably stable, holding the weight of the massive colonnade despite the seismic activity common in the region.
Listen in the appJean Housen · CC BY-SA 4.0
05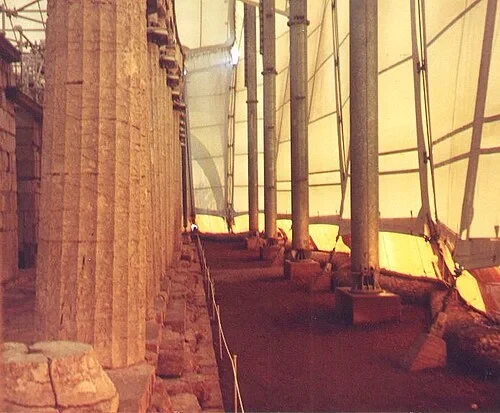 The Interior: A Trio of OrdersThe Interior Colonnade
One of the most significant and unusual features of this temple is its orientation. Unlike nearly all other ancient Greek temples, which were built to face East-West to catch the rising sun, Ictinus aligned this structure on a North-South axis. This major architectural anomaly was not a religious choice, but a practical one forced by the geography of the site. The temple sits on a very steep and narrow ridge of Mount Kotylion, and a traditional East-West alignment simply would not have fit on the available level ground. To maximize the space and ensure the stability of the foundation, the architect had to follow the natural line of the mountain ridge. Inside the temple, this unusual orientation meant that the light would enter the sanctuary differently than in other Greek holy sites. Some scholars believe a small side door was added to the eastern wall to allow the morning light to reach the cult statue of Apollo at a specific time of day. This clever adaptation shows how classical architects were willing to break rigid rules to solve local engineering challenges. The vertical lines of the interior walls reflect this careful planning, standing straight against the backdrop of the sloping mountain terrain that dictated their placement.
Listen in the appNapoleon Vier at Dutch Wikipedia · CC BY-SA 3.0
06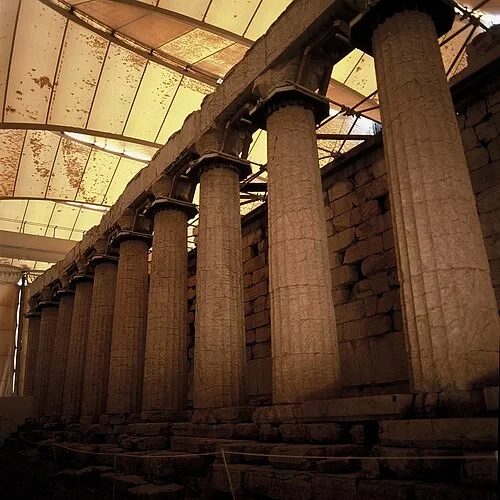 The Interior: A Trio of OrdersExterior Doric Columns
The exterior of the temple, known as the peristyle, forms a sturdy outer shell that characterizes the building's public face. It follows a hexastyle arrangement, meaning there are six columns on each of the short ends and fifteen columns along the long sides. This layout is slightly more elongated than many other temples of the same period, which typically used a six-by-thirteen configuration. These exterior columns are built in the Doric style, which is the simplest and oldest of the three classical Greek orders. Notice the lack of a base at the bottom of the columns; they rest directly on the stylobate, a hallmark of the Doric order. The shafts are fluted with sharp edges and topped with plain, cushion-like capitals. This austere style creates a sense of strength and stability, perfectly suited for a sanctuary located in such a rugged and exposed environment. The grey limestone has weathered significantly over the years, giving the column surfaces a rough, organic texture that blends with the mountain landscape. Each column is composed of several stacked stone drums, held together by wooden or metal pegs in their centers. The height and spacing of these columns were calculated with mathematical precision to create a harmonious visual rhythm when viewed from a distance.
Listen in the appYvon Fruneau · CC BY-SA 3.0 igo
07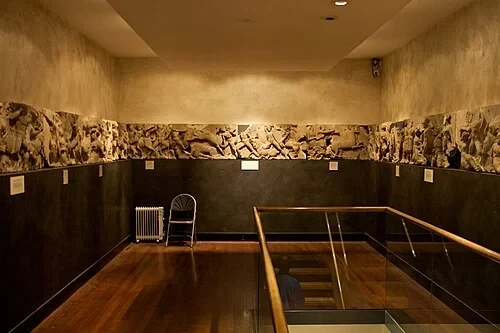 The Missing Masterpiece: The AmazonomachyThe Missing Masterpiece
While the stone walls and columns remain here at Bassae, the temple's most famous artistic feature is no longer on site. A massive interior frieze, consisting of 23 marble slabs, once circled the top of the inner walls of the main room. In 1814, a group of European antiquarians and architects excavated these panels from the ruins. At the time, Greece was still under Ottoman rule, and the group successfully removed the marble slabs and sold them to the British government for the British Museum, where they remain on display today. These carvings were originally positioned high up inside the temple, where they would have been illuminated by light reflecting off the floor or entering through a side door. Because they were located in the interior rather than on the exterior like most temple friezes, they were better protected from the elements for centuries before their removal. Today, the space where these slabs once sat is empty, but understanding their history is essential to visualizing the temple's original grandeur. The removal of the frieze remains a significant chapter in the history of the site, marking the moment it transitioned from a forgotten ruin into a subject of global archaeological study and debate.
Listen in the appPhotograph by Mike Peel (www.mikepeel.net). · CC BY-SA 4.0
08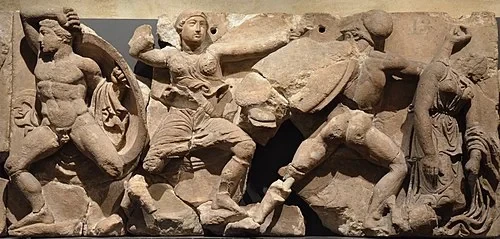 The Missing Masterpiece: The AmazonomachyThe Amazonomachy Relief
One major theme of the temple's interior frieze is the Amazonomachy, a mythical battle between the Greeks and the Amazons. These marble panels are celebrated for their dynamic energy and the high-classical style of the late 5th century BC. The carvings depict figures in intense, overlapping poses, capturing the chaos and movement of hand-to-hand combat. You can see the intricate details of fluttering drapery as the warriors move, a technique used by ancient sculptors to suggest speed and physical exertion. One panel shows a Greek warrior pulling an Amazon from her horse by her hair, while another depicts a fallen warrior being defended by a comrade. The level of physical detail in the muscles and the expressions of the figures is remarkable, showcasing the skill of the artisans who worked under Ictinus's direction. Unlike earlier, more rigid sculptures, these reliefs emphasize fluid motion and dramatic interaction between the combatants. These scenes were more than just decoration; they were intended to be viewed from below, with the deep carvings creating shadows that made the figures appear more lifelike in the dim light of the temple's interior. The survival of these details in the marble allows us to see the exact artistic trends of the era.
Listen in the appCarole Raddato from FRANKFURT, Germany · CC BY-SA 2.0
09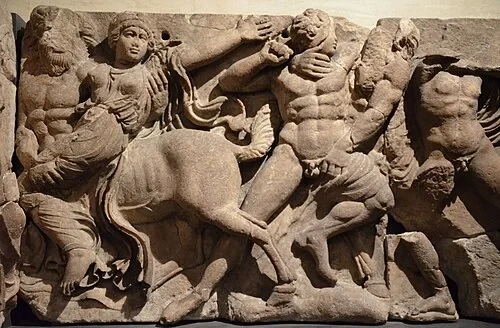 The Centauromachy FriezeThe Centauromachy Relief
The second narrative theme found on the frieze slabs is the Centauromachy, depicting the violent struggle between the Lapiths, a legendary Greek people, and the Centaurs, half-man and half-horse creatures. To the ancient Greeks, this battle was a powerful allegory for the triumph of civilization over barbarism and chaos. The reliefs show Centaurs attacking women and being fought off by Lapith heroes in a series of visceral, closely packed scenes. The stone captures the brute strength of the Centaurs and the athletic resistance of the humans. Look for details such as the tension in the limbs and the way the figures are twisted in combat. The sculptor used high relief, meaning the figures almost stand out from the background, which creates a sense of three-dimensional space within the narrow marble panels. This visceral movement was a hallmark of the artistic transition happening at the end of the 5th century BC. Even in their weathered state, the carvings reveal the intricate work done to depict the fur of the Centaurs and the folds of the Lapiths' tunics. These panels provided a constant visual reminder to the ancient visitor of the ongoing struggle to maintain order and reason in a world that often felt wild and unpredictable.
Listen in the appCarole Raddato from FRANKFURT, Germany · CC BY-SA 2.0
10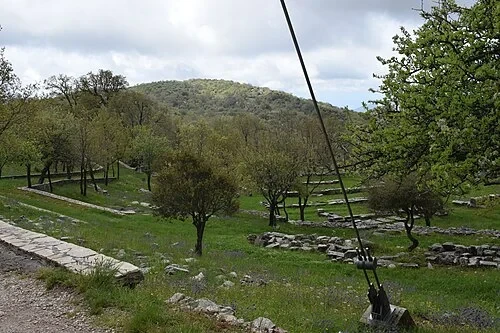 The Votive Origin and LandscapeApollo the Helper
The spiritual purpose of this temple is reflected in the specific title given to the god here: Apollo Epicurius, which translates to 'Apollo the Helper.' According to the ancient historian Pausanias, the citizens of nearby Phigalia dedicated this sanctuary to Apollo in gratitude for his assistance during a devastating plague that struck the region during the Peloponnesian War. This dedication explains the immense effort required to construct such an elaborate building in such a remote and difficult location. It was a votive offering on a massive scale—a collective act of thanks from a community that believed they had been saved from extinction. The loneliness of the site today heightens this sense of ancient devotion. Building here meant transporting tons of stone and skilled labor up the mountains, far from the city center, to show proper respect for the god's intervention. This lonely ridge was likely chosen because it was already a sacred spot, but the temple's construction transformed it into a landmark visible for miles. Reflecting on this 'Helper' title provides a deeper understanding of the temple's role not just as a piece of architecture, but as a site of healing and hope for a population that had survived a time of deep crisis and loss.
Listen in the appJean Housen · CC BY-SA 4.0
Temple of Apollo Epicurius at Bassae
Frequently asked questions
How much does the guide cost?
Free app download. Listed guide price: $3.99. Guide price shown in the app. Audio guide only. Venue admission is separate.
Can I listen without internet?
Yes. Download the guide’s audio, images, and maps in the app before your visit. Your downloaded content is then available offline.
Can I listen in my language?
Stanza supports 15 languages. Check the app for the languages available for this guide.
Do I need to follow a schedule?
No. This is a self-guided experience. Choose your stops, pause whenever you like, and return to a story at your own pace.
At your own pace
Explore Temple of Apollo Epicurius at Bassae.
Download Stanza, then search for “Temple of Apollo Epicurius at Bassae”.
Free app download · Guide price shown in the app
Keep exploring
Nearby audio guides
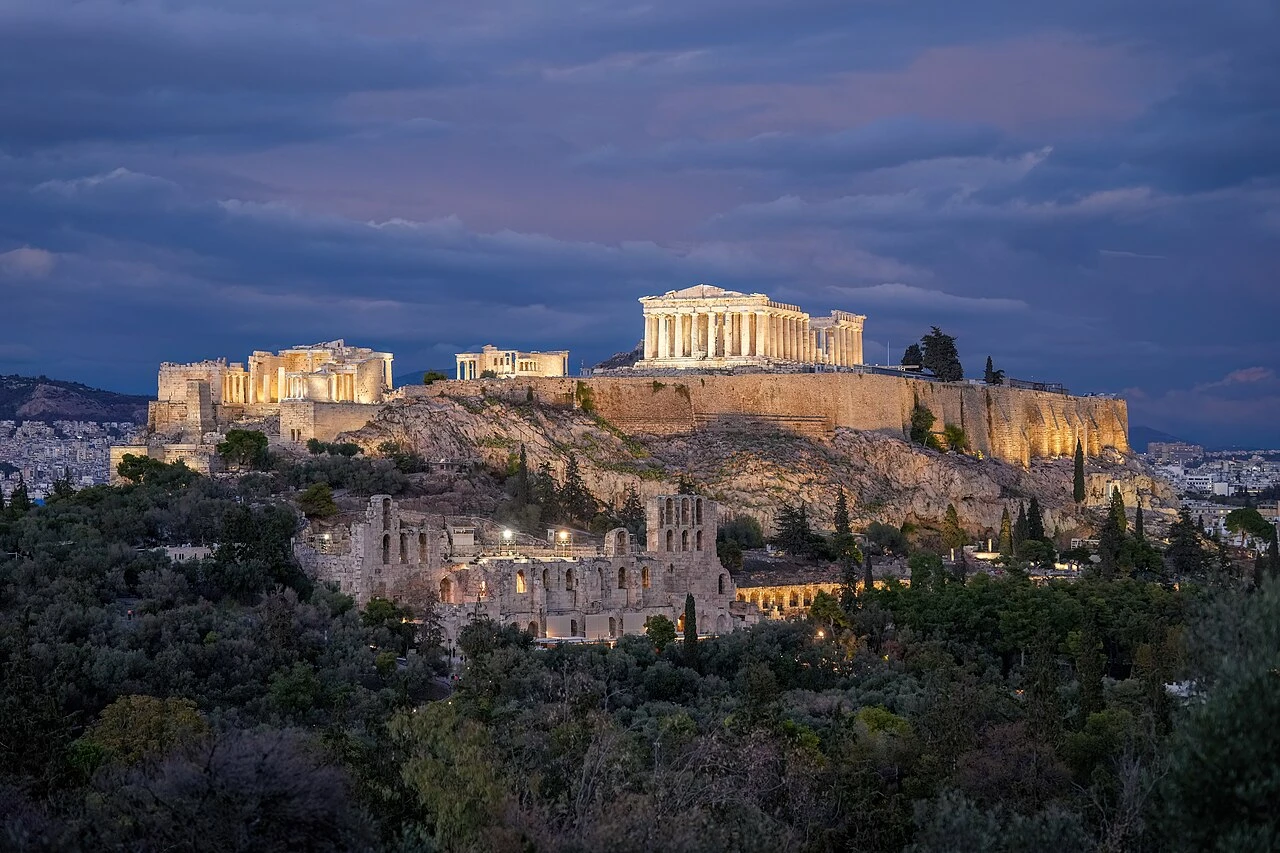
Athens
Acropolis of Athens
Content & sources
Photo: Giles Laurent · CC BY-SA 4.0
Athens
Ancient Agora of Athens
Content & sources
https://www.flickr.com/people/jonezes/ · CC BY-SA 2.0
Corinth
Ancient Corinth
Content & sources
Davide Mauro · CC BY-SA 4.0
Epidaurus
Ancient Epidaurus
Content & sources
Photo: Fingalo · CC BY-SA 2.0 de