Stanza · Audio guide
Shakespeare's GlobeAudio guide
A place to remember. A story to take with you.
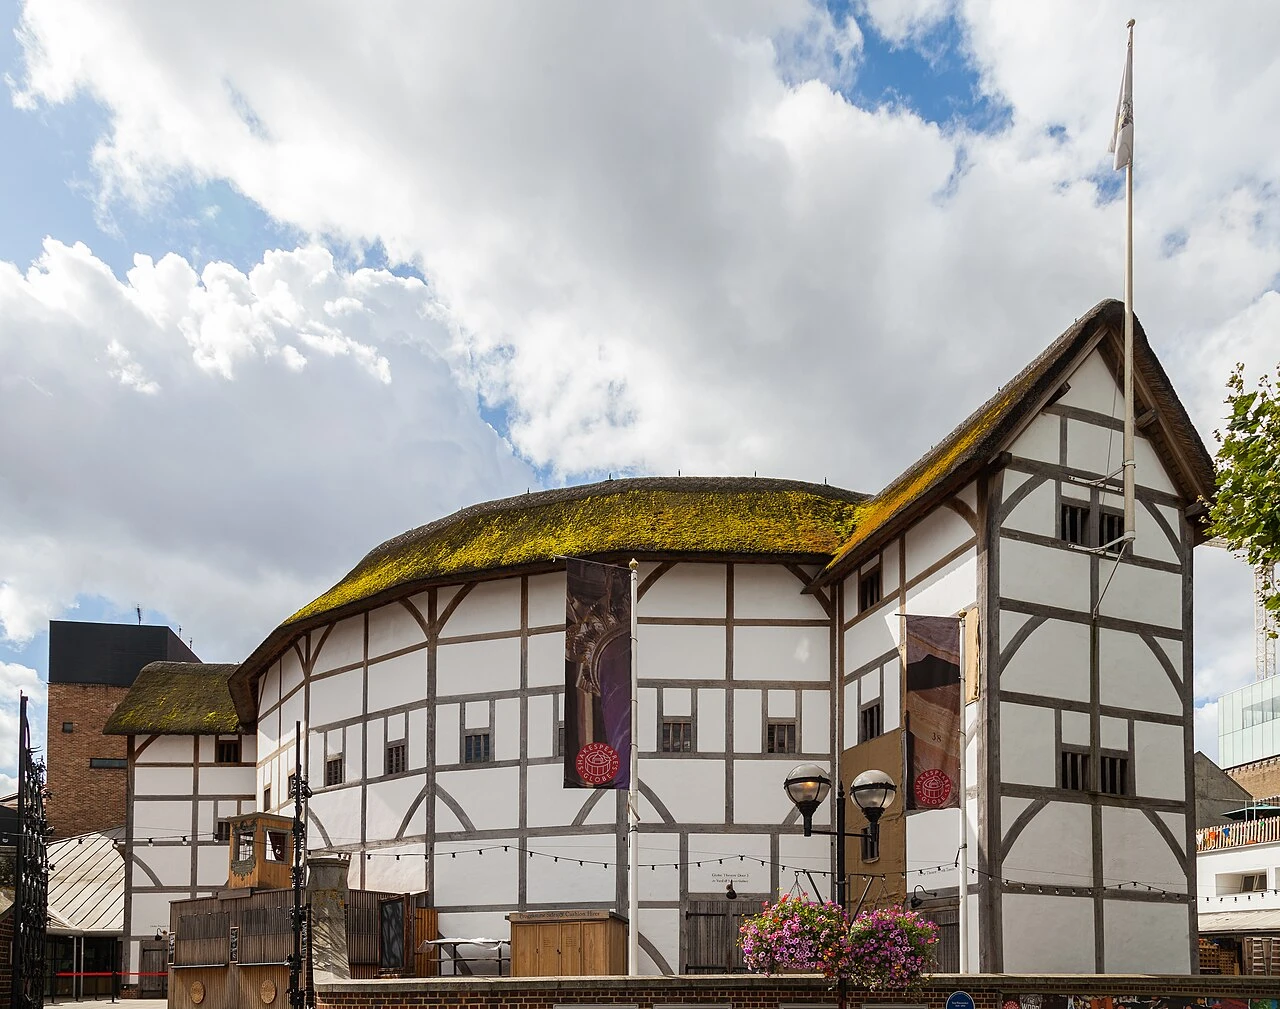
Shakespeare's Globe is a world-renowned reconstruction of the original Elizabethan playhouse associated with William Shakespeare. It serves as a working theatre and educational center located on the south…
Download Stanza, then search for “Shakespeare's Globe”.
About the tour
One guide. Your kind of visit.
Shakespeare's Globe is a world-renowned reconstruction of the original Elizabethan playhouse associated with William Shakespeare. It serves as a working theatre and educational center located on the south bank of the River Thames.
Ready when you are.
- 01Get the free Stanza app.
iOS & Android
- 02Find your guide.
“Shakespeare's Globe”
- 03Download before you go.
Works offline
Audio guide / 15 narrated stops
Inside the guide
Get to know a few of the stories before you go. Open a stop to read more.
01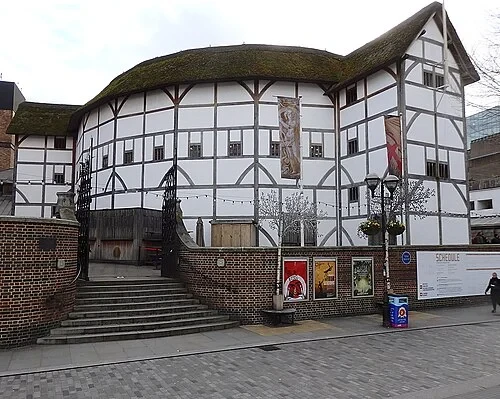 Arrival and the Vision of Sam WanamakerThe Reconstruction of a Dream
Sam Wanamaker, an American actor and director, arrived in London in 1949 and was shocked to find only a small plaque marking the site of the original Globe. This discovery sparked a lifelong ambition to rebuild the theatre exactly as it would have appeared in the late 16th century. Wanamaker founded the Shakespeare Globe Trust in 1970 and spent the next twenty-seven years overcoming financial and bureaucratic hurdles to realize his vision. Although he passed away before the project was finished, the theatre finally opened in June 1997. One of its most striking features is the thatched roof. Because of the fire risk, thatched roofs were banned in London following the Great Fire of 1666. However, special permission was granted for this project on the condition that it incorporate modern fire-prevention technology, including a sprinkler system buried deep within the reeds. This is currently the only thatched roof allowed in the entire city, making the exterior silhouette a unique sight against the modern London skyline. The building stands as a major achievement in experimental archaeology.
Rudi Winter · CC BY-SA 2.0
02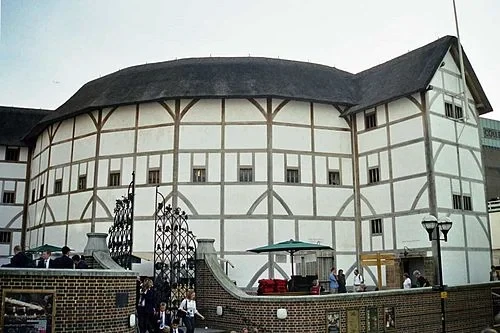 Arrival and the Vision of Sam WanamakerEnglish Oak and Timber Joints
Architect Theo Crosby insisted on using 16th-century techniques to ensure the building was an accurate historical replica. The primary material used for the frame is English oak, which was sourced and worked according to traditional standards. If you look closely at the timber framing, you can see how the beams are fitted together. These are mortise and tenon joints, a method where a protruding tongue on one beam fits perfectly into a corresponding hole in another. These joints are secured using wooden pegs rather than metal nails or bolts. This traditional green oak framing allows the building to settle and strengthen over time as the wood naturally dries and contracts. Remarkably, there is not a single piece of structural steel used within the entire timber frame. This commitment to historical accuracy extends to the walls between the timbers, which are made of lime plaster. The resulting structure allows modern audiences to experience a building style that had largely disappeared from the local landscape centuries ago. The textures of the hand-carved wood and uneven plaster contribute to its authentic character.
This file is a work by Ester Inbar (user:ST or he:user:ST). More of my work can be found in Category:Files by User:ST. If you use my work outside Wikimedia I would appreciate being notified and referred to site where used here. · Attribution
03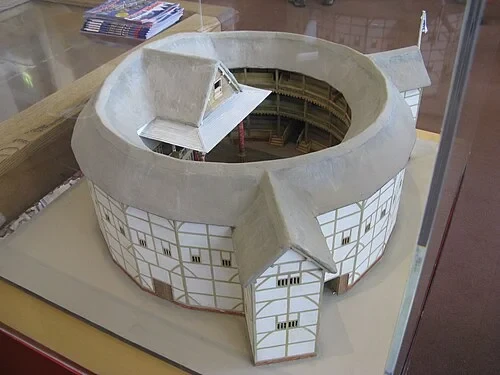 The Globe Exhibition and LobbyThe Layout of the Wooden O
The structure is a twenty-sided polygon, a shape that creates a nearly circular interior while using straight timber beams. Reaching this design required years of painstaking academic work. Historical advisor John Orrell conducted meticulous research, using 17th-century sketches and architectural clues to determine the exact dimensions and shape of the original 1599 playhouse. Orrell even analyzed the shadows in historical drawings to calculate the building's height and diameter. This model demonstrates how the stage and the seating galleries interact within that confined, circular space. The reconstruction isn't just a guess; it is a faithful academic effort to understand how the original architecture influenced the way plays were written and performed. By looking at the model, you can see how the galleries wrap around the central yard, ensuring that every spectator feels part of the action. The layout emphasizes the communal nature of Elizabethan theater, where the audience was as much a part of the environment as the actors on the stage. This shape helps the voice of a single performer reach every corner of the house without modern amplification.
Listen in the appPhoto: Yair Haklai · CC BY-SA 3.0
04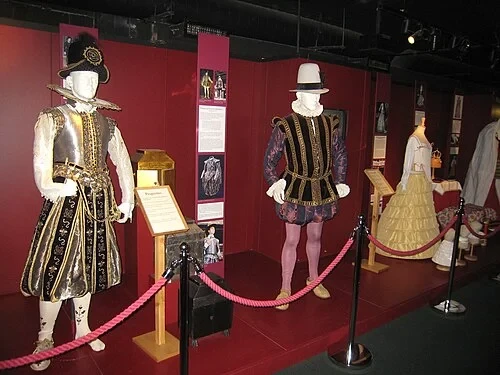 The Globe Exhibition and LobbyDressed for the Elizabethan Stage
In the 16th century, strict sumptuary laws dictated what people could wear based on their rank and wealth. The costumes you see here are created using the same fabrics and hand-stitching techniques that would have been used in Shakespeare's time. This attention to detail serves the Globe’s broader educational mission. The theatre acts as a living laboratory where scholars and performers can test how historical clothing affects movement, voice, and character interaction. Heavy wools, stiff silks, and elaborate ruffs were not just fashion choices; they influenced how an actor carried themselves and how they occupied the stage. By recreating these garments, the Education Centre helps modern audiences understand the visual cues that an Elizabethan crowd would have instantly recognized. A specific fabric or a certain shade of dye could tell the audience everything they needed to know about a character's status before a single line was spoken. This commitment to historical accuracy turns every performance into an exploration of the physical reality of the past. The weight and restriction of these garments directly inform the pacing and gestures of the actors on stage.
Listen in the appPhoto: Reni002 · CC BY-SA 3.0
05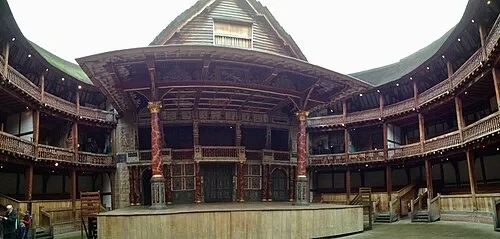 The Yard: The Groundlings' ExperienceThe Groundlings' Yard
This standing area, often called the pit, can accommodate up to 700 spectators. In 1599, this was the most affordable place to see a play, costing just one penny. Today, the tradition continues, with groundlings standing for the entire duration of the performance, rain or shine. If you look down at the ground, you'll notice an unusual surface. It is composed of concrete mixed with crushed hazelnut shells. This choice was inspired by archaeological excavations at the site of the original Globe and the nearby Rose Theatre. Archaeologists found thick layers of hazelnut shells in the ground, suggesting that they were used as a cheap and effective flooring material to soak up moisture and provide a stable standing surface for the crowd. The shells were essentially the 16th-century version of gravel. This detail is a subtle nod to the archaeological discoveries that made this reconstruction possible. Standing in the yard today provides the same unmediated, close-up perspective that thousands of Londoners experienced centuries ago. It remains one of the most vibrant and energetic places to experience a live Shakespearean performance.
Listen in the appAnk Kumar · CC BY-SA 4.0
06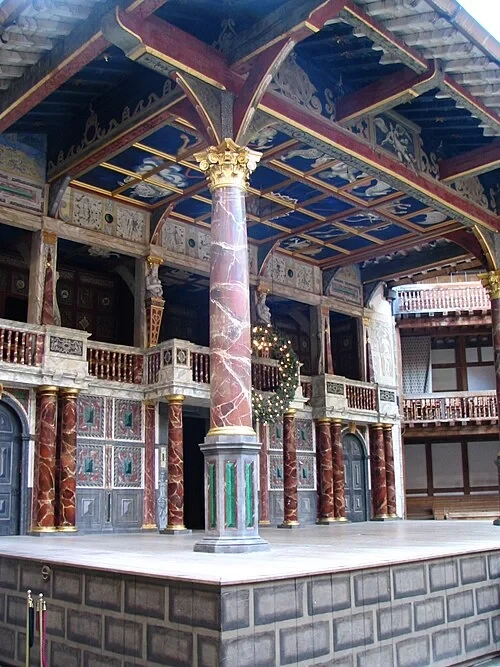 The Thrust Stage and the HeavensThe Thrust Stage
Unlike modern theaters where a proscenium arch creates a fixed wall between the actors and the audience, this thrust stage puts the performer right in the middle of the crowd. Spectators are positioned on three sides of the stage, meaning the actors are constantly surrounded. This arrangement creates an intimate and shared experience. Actors often address the groundlings directly, making the audience feel like participants in the story rather than passive observers. There are no microphones used here; the architecture itself is designed to carry the voice to the back of the galleries. The stage is raised to roughly eye-level for those standing in the yard, ensuring that the groundlings have a clear view of the action. This configuration was central to the success of Shakespeare’s plays, which were written with this specific spatial relationship in mind. It allowed for dynamic movement and a level of interaction that is difficult to achieve in more traditional, modern theater settings. Every movement on this stage must account for the eyes watching from every angle, making the blocking of a scene three-dimensional and fluid.
Listen in the appTebbetts at English Wikipedia · Public domain
07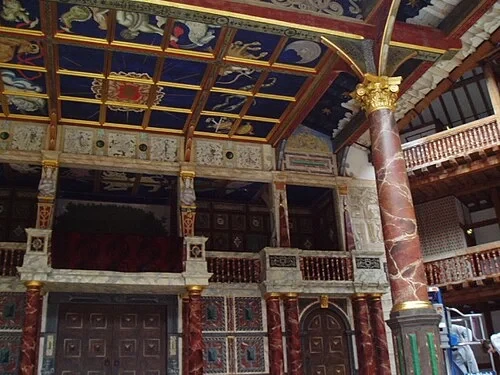 The Thrust Stage and the HeavensThe Heavens
The underside of the stage roof is ornately decorated with zodiac signs, stars, and mythological figures against a deep blue background. This ceiling didn't just provide decoration; it represented the celestial realm in the symbolic geography of the stage. The stage floor represented the earth, and the area beneath it—accessed via another trap door—represented hell. Here in the Heavens, a large trap door is built into the center of the painting. This was used for spectacular special effects, allowing gods, spirits, or other supernatural characters to be lowered onto the stage using a winch and pulley system. It allowed for dramatic vertical movement that added a layer of spectacle to performances. The pillars supporting the canopy are painted to resemble marble, another example of the Elizabethan love for visual trickery and trompe l'oeil. By looking up, the audience was reminded of the broader cosmic order that often played a role in the themes of the dramas unfolding below. This ornate ceiling is one of the most colorfully decorated parts of the entire interior theater space.
Listen in the appRianne · CC BY-SA 3.0
08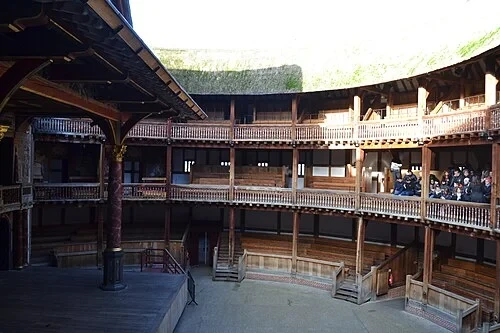 The Seating Tiers and Thatched RoofSocial Hierarchy in the Galleries
While the groundlings stood in the yard for a penny, more affluent patrons paid extra for the comfort of a seat in these covered galleries. The total seated capacity of the reconstruction is 873 people. The higher you sat, and the more central your position, the more you likely paid. Of particular note are the 'Lord's Rooms,' which are located in the gallery directly above and behind the stage. While these seats didn't necessarily offer the best view of the actors' faces, they offered the best view of the rest of the audience. For the wealthy and influential, being seen at the theatre was often just as important as seeing the play itself. These galleries are built using the same oak timber framing seen on the exterior, with simple wooden benches for seating. In Shakespeare’s day, you could even pay an extra penny for a cushion to make the long performances more bearable. The vertical arrangement of the galleries ensured that the theatre could accommodate a wide cross-section of London society, from common laborers to visiting nobility.
Listen in the appDaniel from Glasgow, United Kingdom · CC BY 2.0
09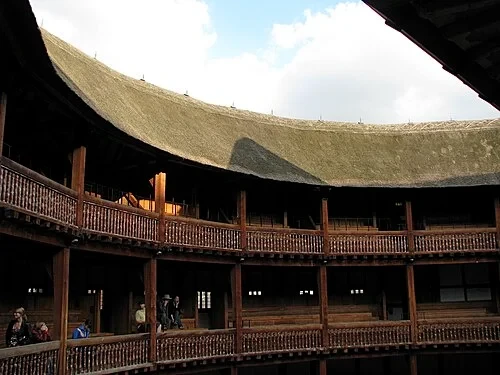 The Seating Tiers and Thatched RoofOpen to the Elements
There is no roof over the central yard, meaning both the groundlings and the actors are exposed to the changing London weather. Performances are scheduled during the summer season, running from May through October, to take advantage of the natural daylight. There is no artificial stage lighting used for afternoon shows, which replicates the conditions of the 16th century when plays had to conclude before sunset. This openness creates a unique set of challenges and opportunities. Actors must project their voices over the sounds of modern Bankside, including the hum of traffic, the sirens of emergency vehicles, and the occasional helicopter passing overhead. When it rains, the sound of water hitting the thatched roof and the sight of umbrellas in the yard become part of the shared experience. This lack of a ceiling removes the artificial barrier of the theater, connecting the performance directly to the environment of the city and the passage of time throughout the day. It forces a heightened awareness of the natural world that few other modern theatrical venues can offer.
Listen in the appMcKay Savage from London, UK · CC BY 2.0
10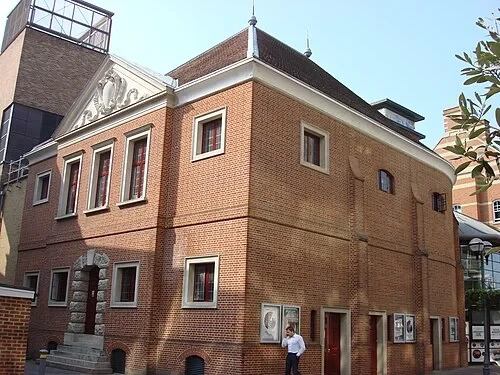 The Sam Wanamaker PlayhouseThe Education Centre
While the reconstructed theatre is the most famous part of the complex, the surrounding brick structures are essential for the institution's survival. Shakespeare's Globe receives no annual public subsidy from the government. Instead, it operates as an independent charity, generating its own revenue of approximately £24 million each year. This income is raised through ticket sales, guided tours, and the diverse activities of the Education Centre. This center serves thousands of students and teachers annually, offering workshops, lectures, and research opportunities that explore Shakespeare’s work through performance. It is one of the largest theater education departments in the country. The complex also includes a library, archive, and exhibition spaces. This infrastructure allows the Globe to function as a year-round cultural hub, rather than just a seasonal performance space. The modern brick architecture was designed to complement the historic theater while providing the necessary facilities for a world-class educational and cultural organization in the heart of London. The bricks used here are a nod to the industrial history of the South Bank.
Listen in the appPhoto: Oxyman · CC BY 2.5
Shakespeare's Globe
Frequently asked questions
How much does the guide cost?
Free app download. Listed guide price: $3.99. Guide price shown in the app. Audio guide only. Venue admission is separate.
Can I listen without internet?
Yes. Download the guide’s audio, images, and maps in the app before your visit. Your downloaded content is then available offline.
Can I listen in my language?
Stanza supports 15 languages. Check the app for the languages available for this guide.
Do I need to follow a schedule?
No. This is a self-guided experience. Choose your stops, pause whenever you like, and return to a story at your own pace.
At your own pace
Explore Shakespeare's Globe.
Download Stanza, then search for “Shakespeare's Globe”.
Free app download · Guide price shown in the app
Keep exploring
Nearby audio guides
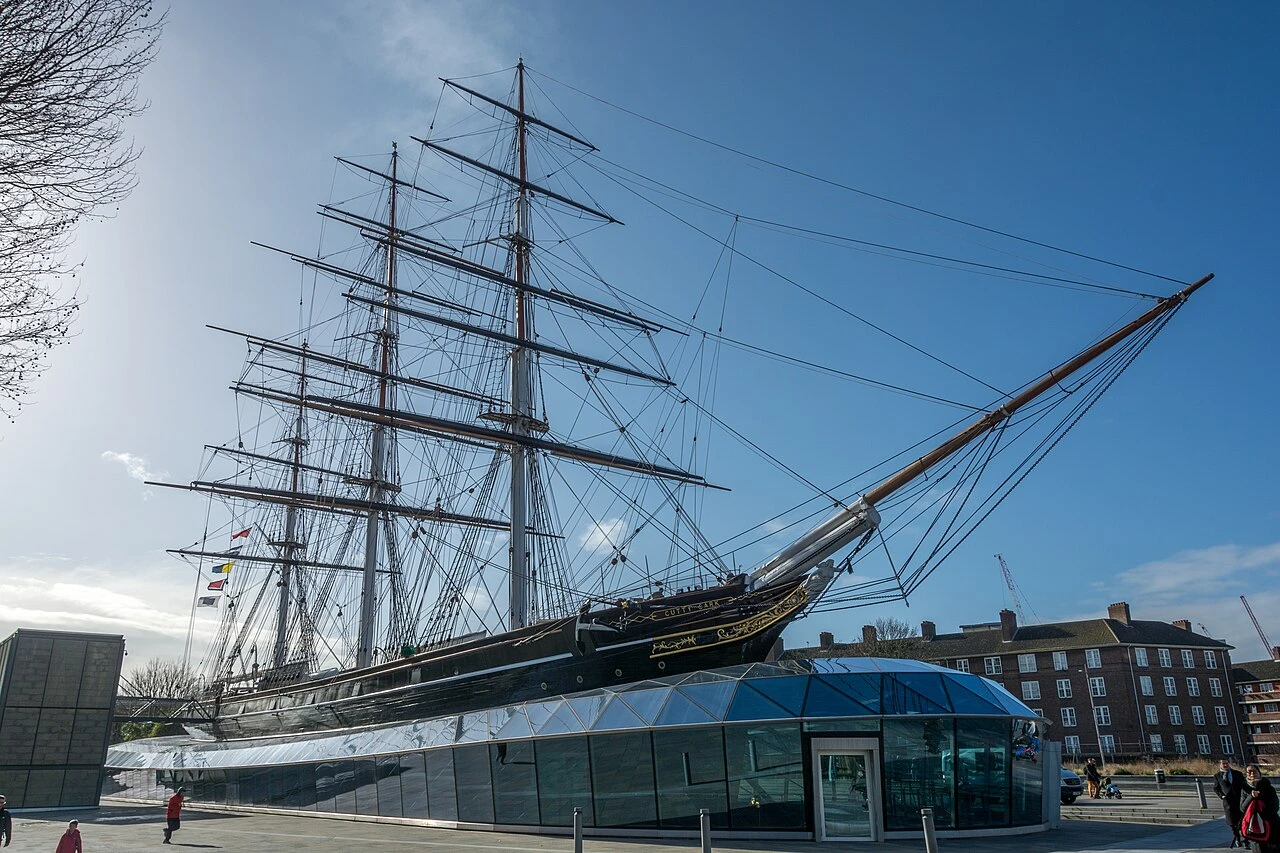
Greater London
Cutty Sark
Content & sources
Krzysztof Belczyński from Warsaw, POLAND · CC BY-SA 2.0
Greater London
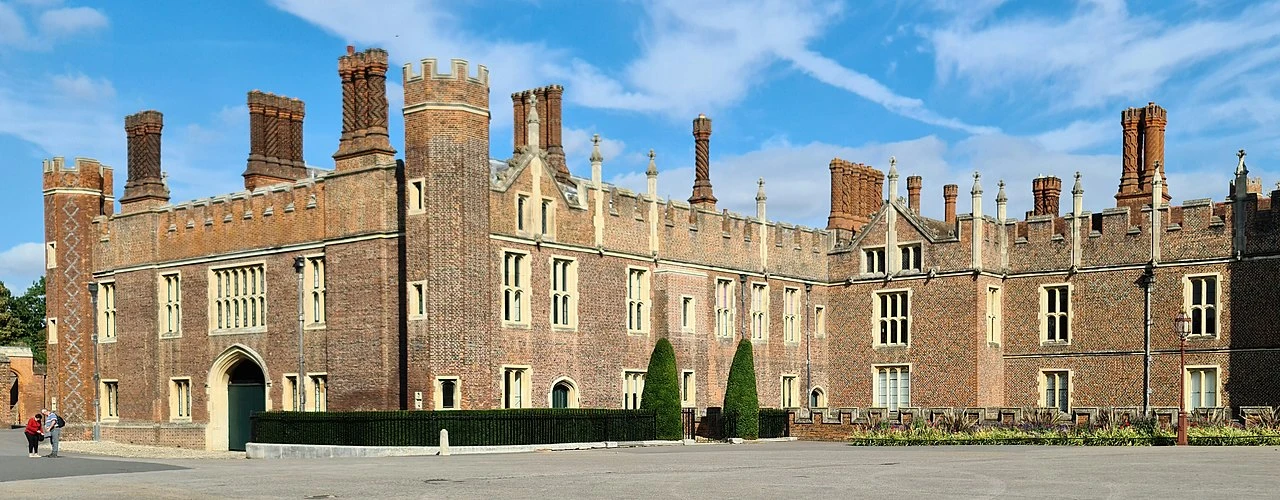
Hampton Court Palace
Content & sources
Photo: Ricardalovesmonuments · CC BY-SA 4.0
Greater London
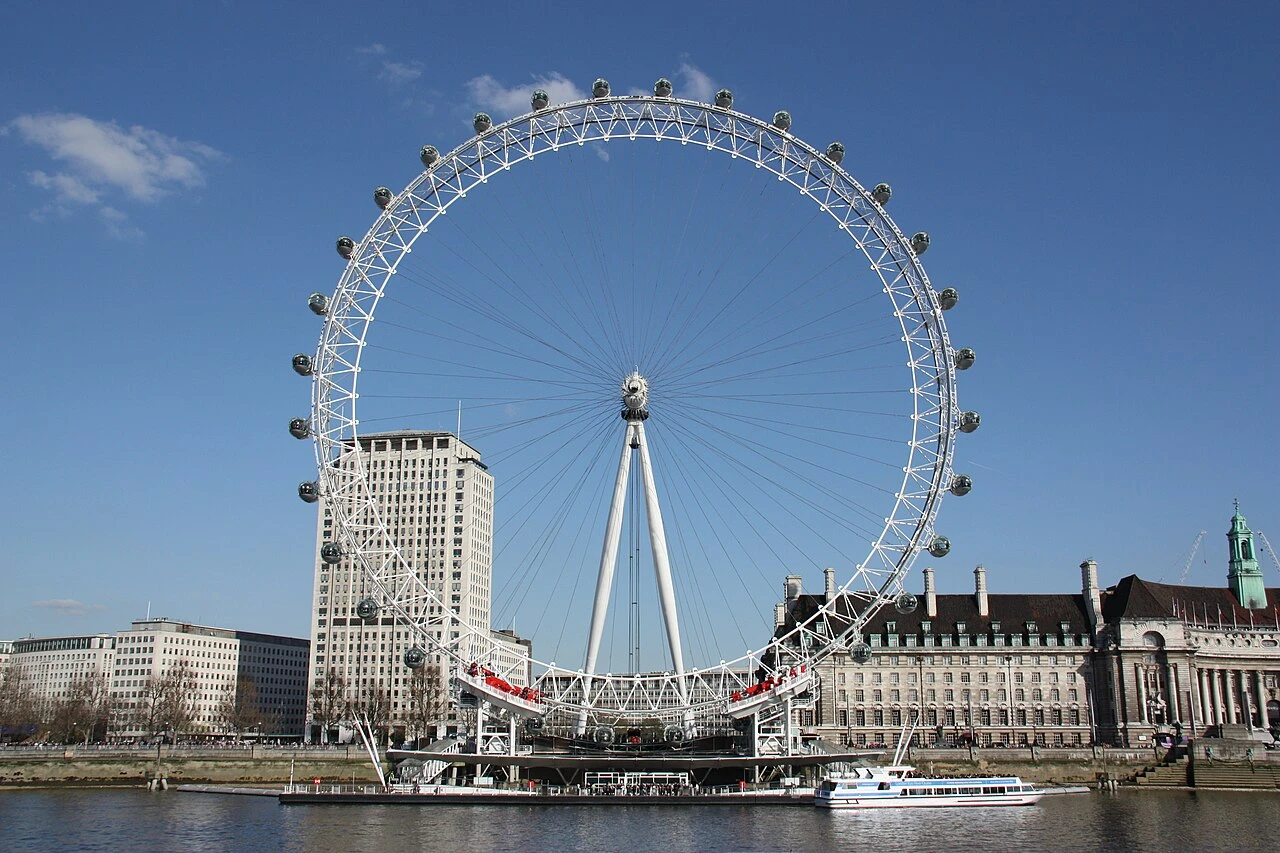
London Eye
Content & sources
Photo: Khamtran · CC BY-SA 3.0
Greater London
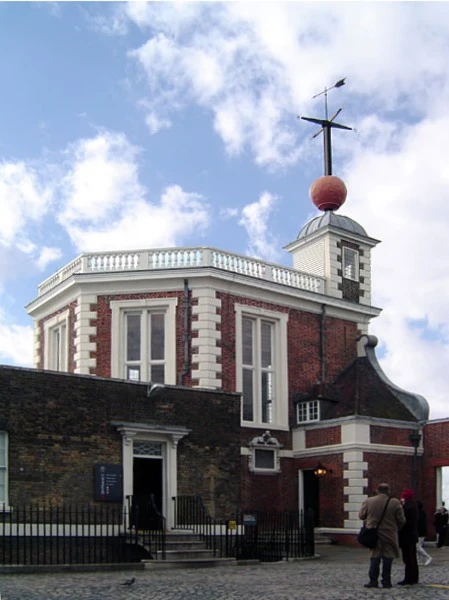
Royal Observatory, Greenwich
Content & sources
Photo: Shizhao · CC BY-SA 3.0