Stanza · Audio guide
Bahia PalaceAudio guide
A place to remember. A story to take with you.
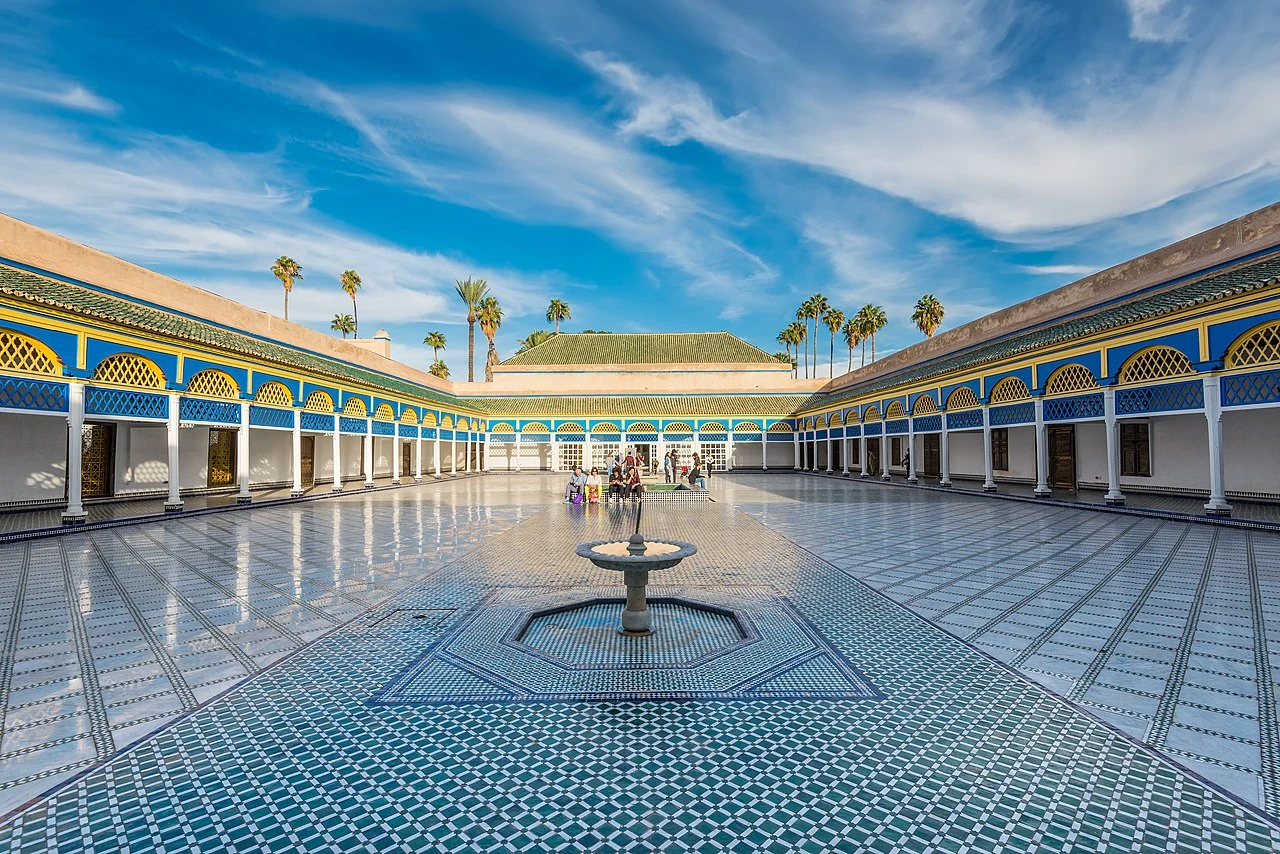
A 19th-century palace built for Si Moussa, grand vizier of the Sultan of Morocco, noted for its intricate marquetry, zellij tilework, and sprawling courtyards. It currently serves as a popular historic site…
Download Stanza, then search for “Bahia Palace”.
About the tour
One guide. Your kind of visit.
A 19th-century palace built for Si Moussa, grand vizier of the Sultan of Morocco, noted for its intricate marquetry, zellij tilework, and sprawling courtyards. It currently serves as a popular historic site and museum showcasing traditional Moroccan architectural craftsmanship.
Ready when you are.
- 01Get the free Stanza app.
iOS & Android
- 02Find your guide.
“Bahia Palace”
- 03Download before you go.
Works offline
Audio guide / 16 narrated stops
Inside the guide
Get to know a few of the stories before you go. Open a stop to read more.
01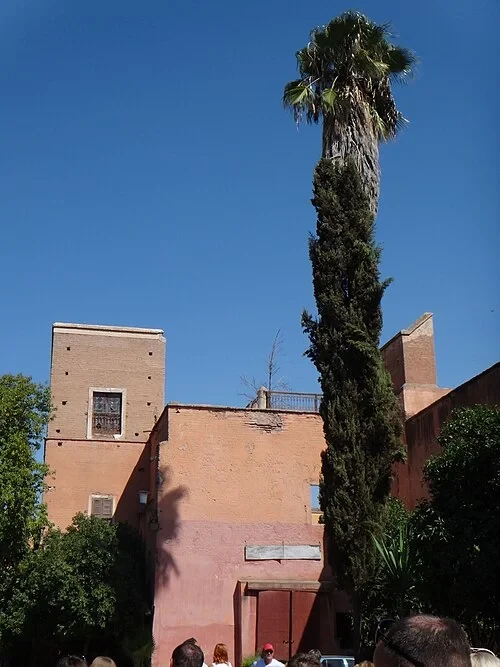 Entrance Gate and Garden PathThe Garden Entrance
Welcome to al-Bahia, a name that translates appropriately as 'the Brilliant.' This 19th-century palace was envisioned as a sprawling escape from the noise and heat of the city’s medina. As you walk through, you might notice something unusual for a royal residence: there are no stairs. The entire complex was built on a single level, specifically designed to accommodate the Grand Vizier Ba Ahmed. Historical accounts describe the Vizier as a man of significant stature who struggled with the physical exertion of climbing. To ensure his comfort, his architects omitted second stories entirely, allowing him to navigate his vast estate with ease. This design choice resulted in a palace that spreads outward rather than upward, creating a unique, sprawling floor plan. Today, these quiet entryways lead you away from the bustling street markets outside and into a series of serene, interconnected spaces that once served as the administrative and private heart of Moroccan power. The thick walls around you provide a cool, shady respite from the Marrakesh sun.
karel291 · CC BY 3.0
02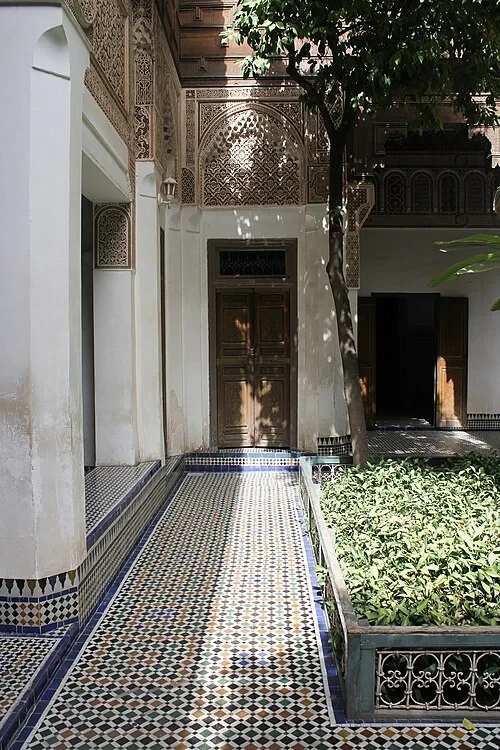 The Small RiadThe Small Riad
This space is a classic example of a Moroccan riad, an architectural layout where an interior garden is completely surrounded by rooms. This design was not just about aesthetics; it served a practical purpose in the desert heat. The combination of deep green palms, citrus trees, and tiled walkways creates a cooling microclimate, keeping the surrounding rooms much more comfortable than the street outside. Initial construction on this section began in the 1860s under the Vizier Si Musa, who wanted a private sanctuary away from the public gaze. The layout ensured that the beauty of the home was turned inward, a standard feature in Islamic domestic architecture that prioritized family privacy. While the outside of the palace presented a plain, modest wall to the city, the interior riads were filled with light and color. The sound of rustling leaves and the shade provided by the central planting offered a sense of tranquility that was rare in the crowded city center. Construction continued here for several years as the Vizier's influence and family grew.
Photo: Stolbovsky · CC BY-SA 4.0
03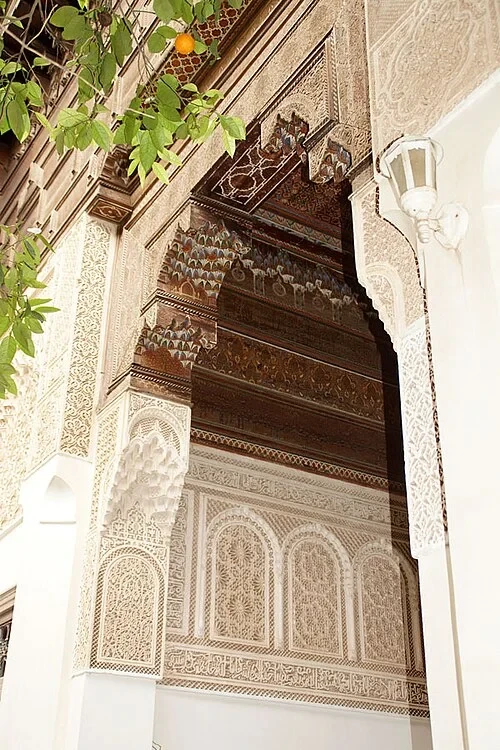 The Small RiadThe Carved Archway
This archway marks an intentional transition between the public reception areas and the more private, intimate sections of the palace. The architecture here relies on a striking contrast of textures and tones. Above, notice the dark, heavy cedarwood lintels that provide structural support. Below them, artisans have sculpted intricate patterns into white plaster, a material known as stucco. This area represents the older core of the palace complex, where the scale is smaller and the decoration feels more personal. In Moroccan culture, such thresholds were important markers of privacy; once you passed through this arch, the atmosphere shifted from the business of the state to the domestic life of the Vizier’s household. The patterns in the stucco are entirely geometric and floral, adhering to traditional artistic principles that avoid the representation of living figures. If you look closely at the upper beams, you can see the natural grain of the wood, which has darkened with age since it was first installed in the mid-19th century. These doorways were often kept narrow to help regulate temperature and control movement through the complex.
Listen in the appHeribert Bechen .. thanks for 2.6 mio. visits from Bergisch Gladbach, Germany · CC BY-SA 2.0
04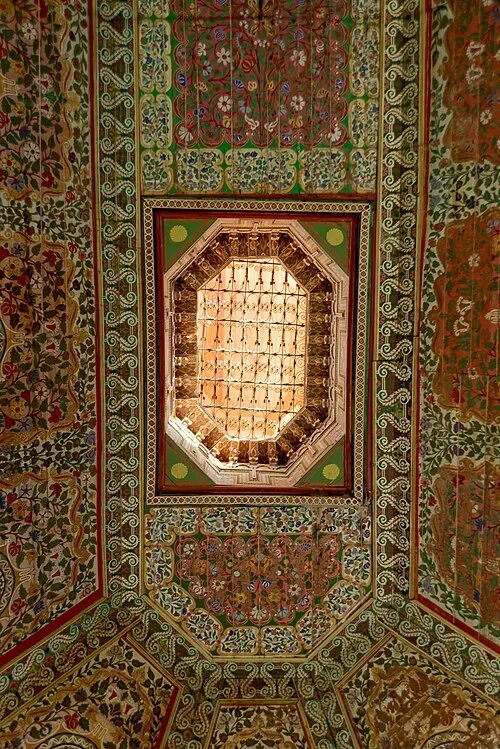 The Council Chamber (Diwan)The Celestial Skylight
Looking upward in the area near the Council Chamber, you see a masterwork of both engineering and art. This octagonal skylight served a dual purpose: it was the primary light source for the room below and a chimney for ventilation. In an era before electricity or mechanical cooling, these openings allowed hot air to escape while drawing a fresh breeze through the lower doorways. The decorative style seen here is known as 'Zouak,' where vibrant floral patterns are painted directly onto the wood. The colors remain remarkably crisp, showcasing the skill of the 19th-century painters who worked while looking straight up at the ceiling. The octagonal shape is a recurring motif in Moroccan design, often used to bridge the gap between square rooms and circular domes. Each panel of the skylight is framed by detailed woodwork, creating a layered effect that draws the eye toward the blue sky above. This feature ensured that even during the heat of the day, the administrative heart of the palace remained bright and airy. The floral motifs repeat in a rhythmic pattern, echoing the gardens found in the riads below.
Listen in the appJakub Hałun · CC BY 4.0
05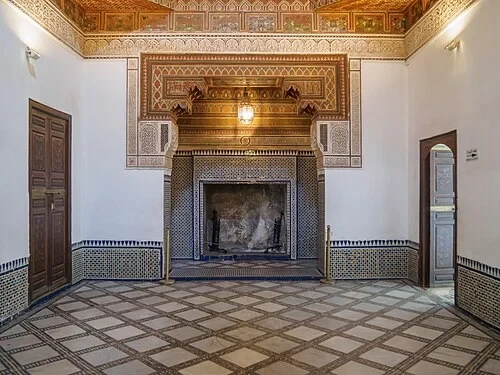 The Council Chamber (Diwan)The Council Chamber
Known as the 'Diwan,' this room served as the administrative heart of the palace. It was here that Ba Ahmed conducted the official business of the state, receiving dignitaries and managing the affairs of the government. One of the most unusual features in this room is the fireplace. In the hot climate of Marrakesh, a fireplace was considered a significant luxury, used only on the few cold desert nights of the year. It served as a status symbol, signaling the Vizier's wealth and access to foreign comforts. Protecting the lower portion of the walls is 'zellij' tile wainscoting. These tiny, hand-cut tiles are arranged in complex geometric stars and polygons that seem to shift as you move through the room. This tilework was practical as well as beautiful; it was easy to clean and protected the delicate plaster walls from the scuffs of people sitting on floor cushions during meetings. The upper walls are left white to reflect the light coming from the ceiling, while the floor consists of larger tiles that kept the feet of those working here cool during long summer afternoons.
Listen in the appPhoto: C messier · CC BY-SA 4.0
06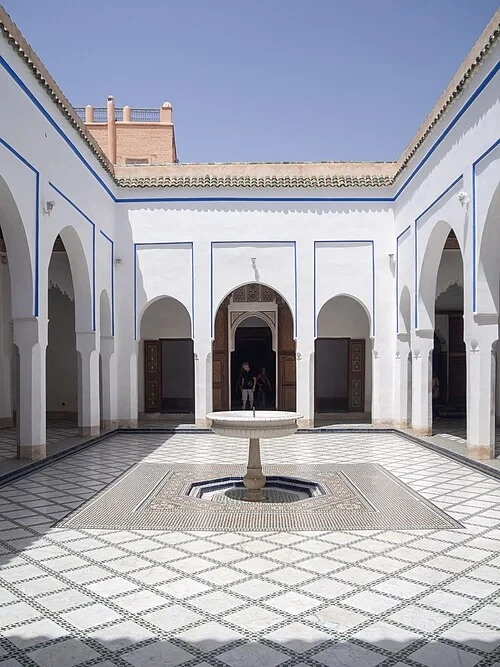 The Small CourtyardThe Sunlit Courtyard
Color is used as a powerful tool in this smaller courtyard, where bright blue and yellow pigments dominate the decoration. During the 19th century, these specific colors were quite expensive to produce and were frequently used in the palace to symbolize the high status of the Vizier. The yellow, often derived from saffron or local minerals, contrasts sharply with the deep blues, creating a vibrant space that feels constantly bathed in sunlight. This courtyard illustrates how the palace was organized around open-air spaces to allow movement and airflow. Ba Ahmed lived here with a vast household, and the open design meant he could move between his roughly 150 rooms without ever feeling enclosed or trapped by the thick masonry walls. The transition from the shaded rooms to this bright courtyard would have been a daily experience for those living here. Each archway leading off the courtyard opens into a different wing or private room, ensuring that every part of the palace remained connected to the outdoors. The columns supporting the roof are slim and elegant, allowing as much light as possible to reach the ground level.
Listen in the appPhoto: C messier · CC BY-SA 4.0
07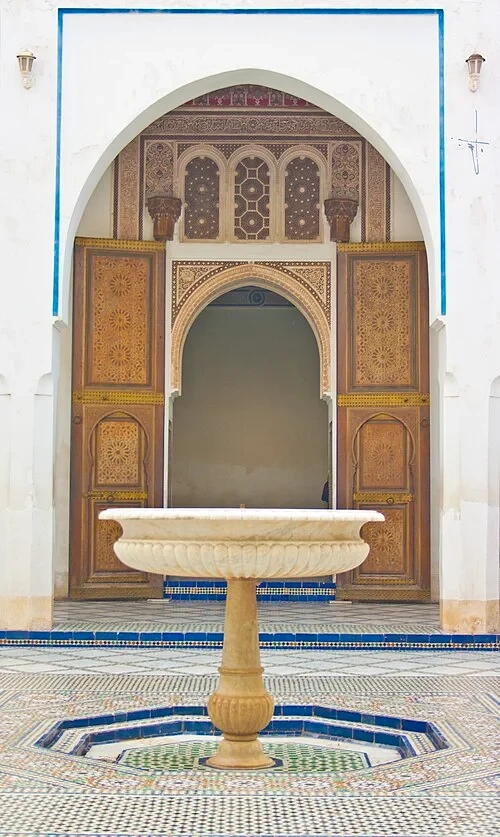 The Small CourtyardThe Central Fountain
Water is often described as the soul of a Moroccan palace, and fountains like this one were central to life at al-Bahia. The marble work on the fountain and the surrounding floor reflects the highest quality craftsmanship available at the time. Beyond its visual beauty, the fountain provided a constant, rhythmic sound of splashing water. This served a very specific purpose in a palace filled with people: it created a layer of white noise that helped mask private conversations, preventing them from being easily overheard in the adjacent rooms. This was particularly important given the roughly 150 rooms that branch off from various courtyards just like this one. The marble floor was designed to be splashed, as the evaporation of water from the stone surface helped lower the air temperature. The design of the fountain basin is simple yet elegant, allowing the natural grain of the stone to be the focus. It sits at the center of a perfectly symmetrical floor pattern, serving as a cooling anchor for the entire wing. Even today, the presence of these fountains keeps the courtyards noticeably cooler than the unshaded areas of the palace.
Listen in the appMed Rizki ZNIBER · CC BY-SA 4.0
08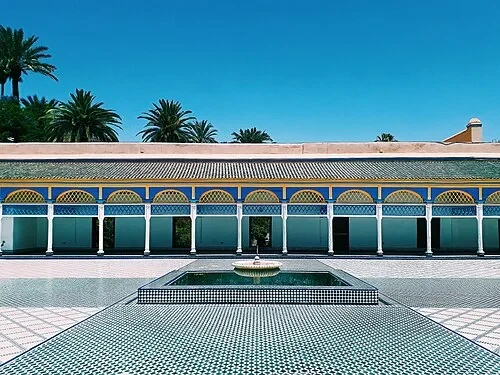 The Grand Courtyard (Cour d'Honneur)The Court of Honor
The scale of the Court of Honor is truly impressive, measuring roughly 50 meters long and 30 meters wide. The entire expanse is paved with white marble imported from Carrara, Italy, a testament to the immense wealth and international connections of the Grand Vizier. This massive space was the functional center of the harem area. It was here that the Vizier’s four official wives and dozens of concubines lived. Because these women were largely confined to the palace, the courtyard was designed to feel like a vast outdoor plaza where they could exercise and socialize in complete privacy. The perimeter is lined with a shaded gallery supported by painted wooden columns, offering a respite from the direct sun. Looking across the marble, you can see how the white stone reflects the heat, keeping the ground relatively cool even in mid-summer. The symmetry of the space is intended to create a sense of order and grandeur. Doorways leading to the private living quarters of the wives are positioned around the edges, each decorated with its own unique set of tiles and carved wood, ensuring the residents lived in the height of luxury.
Listen in the appPhoto: Azoui abdelhamid · CC BY-SA 4.0
09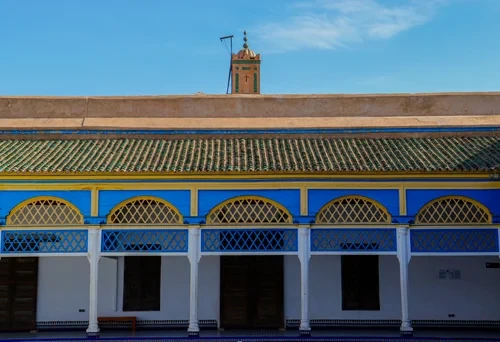 The Grand Courtyard (Cour d'Honneur)The French Protectorate Wing
The history of al-Bahia shifted significantly in the 20th century. After 1912, when Morocco became a French protectorate, the resident-general, Marshall Lyautey, chose this palace as his official residence. He added modern comforts like electricity and fireplaces while carefully preserving the traditional architecture. From this wing, you can see a minaret rising above the roofline. This belongs to the palace's private mosque. It was essential for the household to have its own place of worship so that the Vizier and his family could perform their daily prayers without having to leave the secure grounds of the palace. The presence of the mosque within the complex highlights how religious life and daily governance were inextricably linked during the 19th century. The wing itself displays a mix of styles, reflecting the transition from the Vizier’s era to the French administration. While the French added their own touches, the fundamental Moroccan design, with its thick walls and hidden courtyards, remained the dominant feature. The view of the minaret against the blue sky serves as a constant reminder of the palace's original purpose as a center of local power.
Listen in the appSalah Eddine Saadouni · CC BY-SA 4.0
10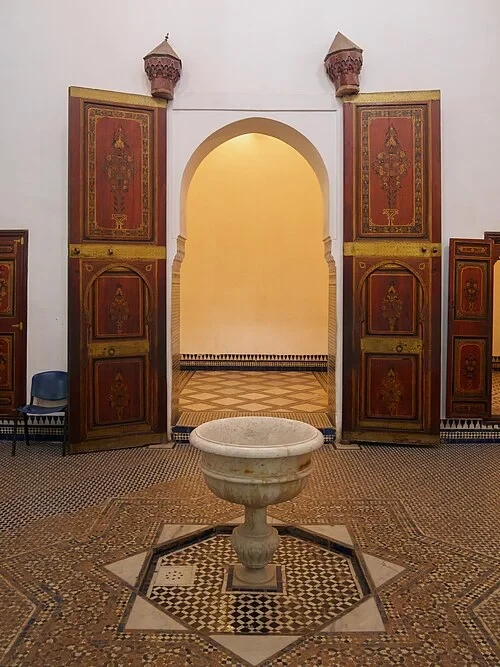 Private Apartment of Lalla ZaynabLalla Zaynab's Apartment
These rooms belonged to Lalla Zaynab, who was known as the favorite wife of the Grand Vizier Ba Ahmed. As the primary resident of this wing, her quarters were among the most lavish in the entire palace. A central marble basin served as both a decorative focal point and a practical source of water for cooling and washing. The level of detail here is exceptional, particularly in the painted door panels. These doors are covered in fine floral and geometric motifs, representing the highest quality of artistic production in the 19th-century palace workshops. While Lalla Zaynab and the other wives lived sequestered lives, largely removed from public view, they did so in an environment of extraordinary luxury. They were surrounded by the palace’s finest art, from carved plaster to hand-painted ceilings. The apartment was designed to be self-contained, providing everything necessary for a comfortable life within the harem. The high ceilings and large windows facing the inner courtyard ensured the space was filled with soft light, while the thick exterior walls kept the city's noise at a distance, preserving the privacy of the Vizier's family.
Listen in the appPhoto: Arnaud 25 · CC BY-SA 3.0
Bahia Palace
Frequently asked questions
How much does the guide cost?
Free app download. Listed guide price: $3.99. Guide price shown in the app. Audio guide only. Venue admission is separate.
Can I listen without internet?
Yes. Download the guide’s audio, images, and maps in the app before your visit. Your downloaded content is then available offline.
Can I listen in my language?
Stanza supports 15 languages. Check the app for the languages available for this guide.
Do I need to follow a schedule?
No. This is a self-guided experience. Choose your stops, pause whenever you like, and return to a story at your own pace.
At your own pace
Explore Bahia Palace.
Download Stanza, then search for “Bahia Palace”.
Free app download · Guide price shown in the app
Keep exploring
Nearby audio guides
Marrakesh
Jardin Majorelle
Content & sources
Photo: Viault · CC BY-SA 4.0
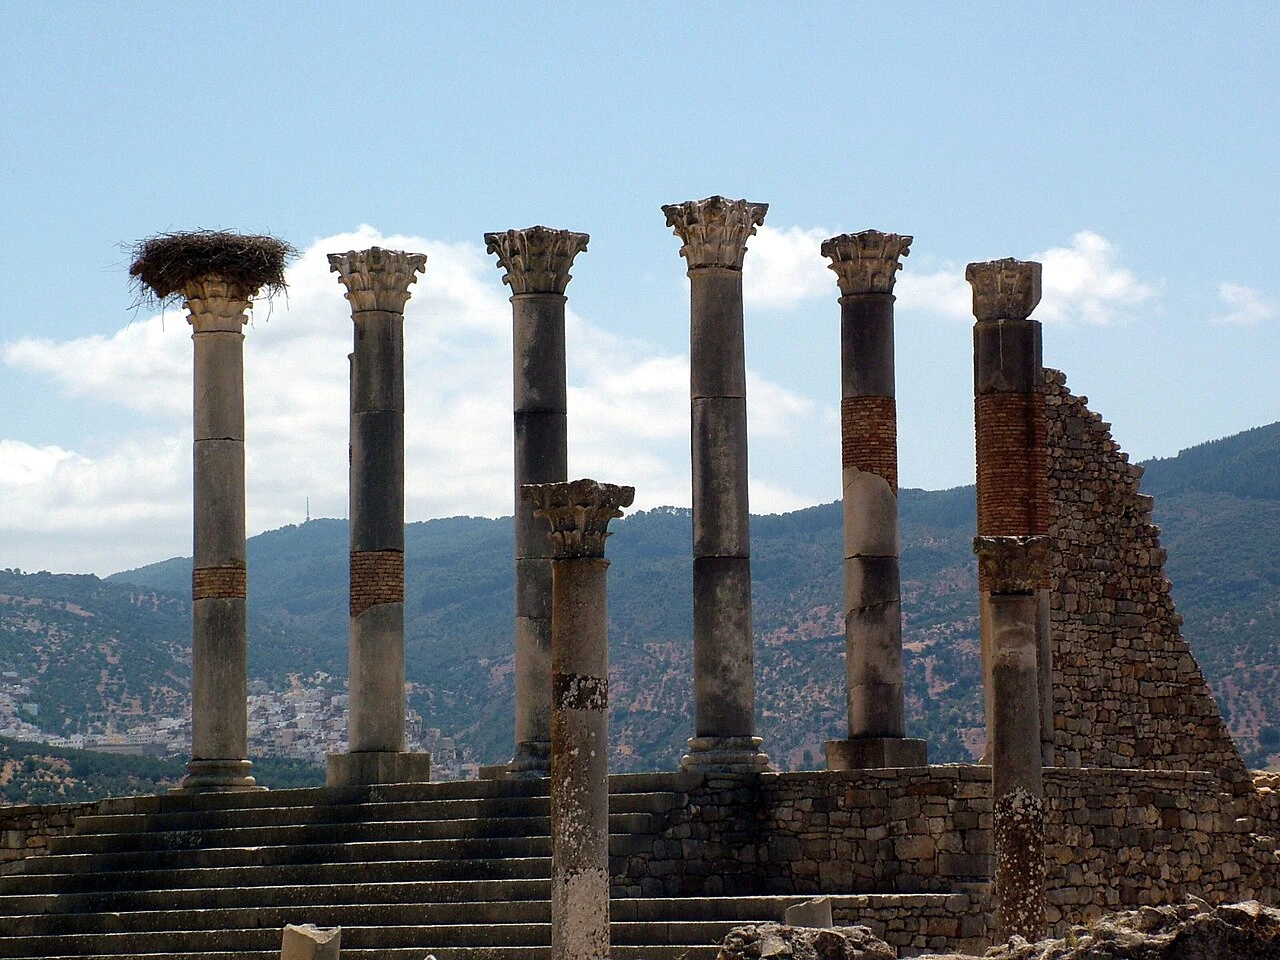
Volubilis
Volubilis
Content & sources
Marcin Sochacki (Wanted) · CC BY-SA 4.0