 Stanza / Audio guide
Content & sources
Stanza · Audio guide
Highclere CastleAudio guide
A place to remember. A story to take with you.
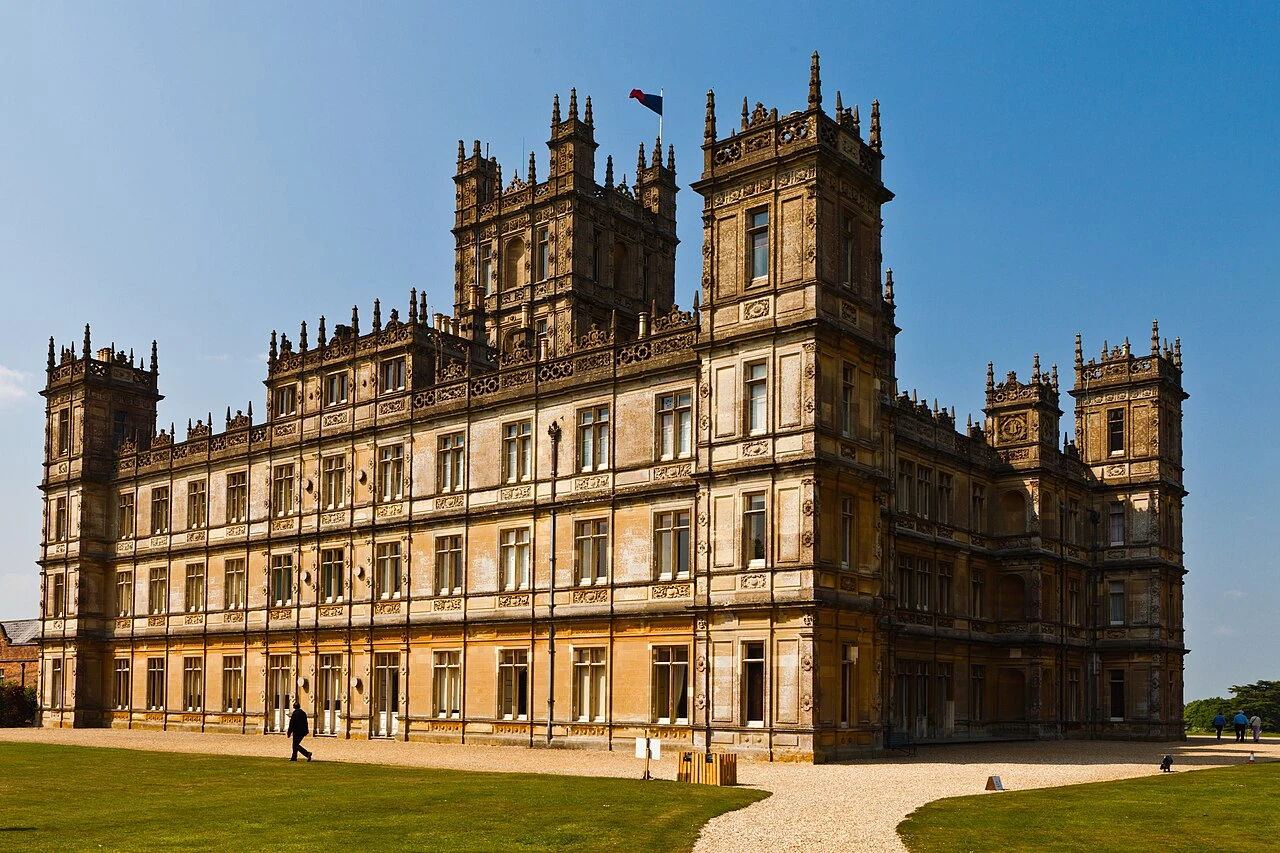
Highclere Castle is a grand Victorian country house built in the Jacobethan style, famously known as the primary filming location for the television series Downton Abbey. It is set within a vast parkland…
Download Stanza, then search for “Highclere Castle”.
About the tour
One guide. Your kind of visit.
Highclere Castle is a grand Victorian country house built in the Jacobethan style, famously known as the primary filming location for the television series Downton Abbey. It is set within a vast parkland designed by Capability Brown.
Ready when you are.
- 01Get the free Stanza app.
iOS & Android
- 02Find your guide.
“Highclere Castle”
- 03Download before you go.
Works offline
Audio guide / 17 narrated stops
Inside the guide
Get to know a few of the stories before you go. Open a stop to read more.
01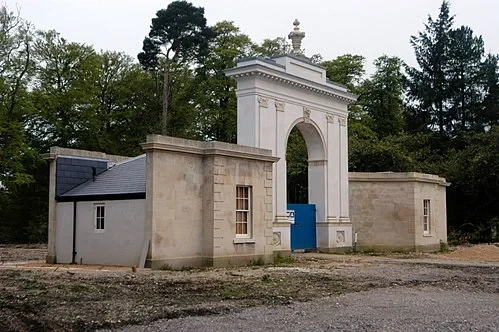 The London Lodge and GatepiersThe London Lodge
Welcome to one of the most famous estates in England. Standing here at London Lodge, you are looking at the official gateway to the Carnarvon family’s historic home. This structure was originally built in 1793, featuring a central archway constructed with brick and decorated with fine Coade stone dressings. This durable ceramic material was a popular choice for high-end architectural details in the late 18th century. As the estate's needs grew, the symmetrical side wings were added in 1840 to provide more living space for those managing the entrance. Beyond these gates lies a massive 5,000-acre Hampshire estate. The scale of the parkland and woods serves as a buffer between the outside world and the private life of the castle. In the late 1700s, an entrance like this was designed to impress visitors immediately, signaling the wealth and status of the Earls of Carnarvon. The long drive through the trees begins here, offering a slow and deliberate approach to the main house. You can see the blend of traditional brickwork and the more ornate stone carvings that decorate the gables.
Rodolph · CC BY-SA 3.0
02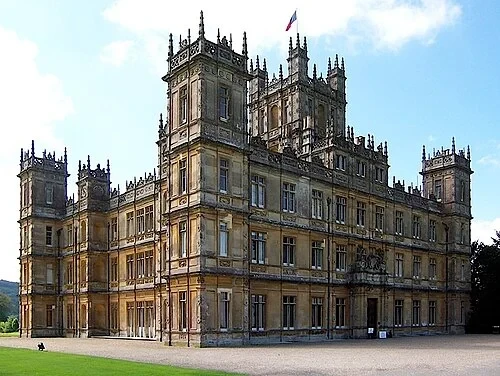 The Great FacadeThe North Facade
The first major reveal of the castle is an unforgettable moment for many visitors. This is the view that fans of the television series Downton Abbey recognize instantly. In 1842, Sir Charles Barry was commissioned to transform the existing Georgian mansion into the grand palace you see today. Barry was a titan of Victorian architecture, and his influence is clear when you look at the complex, turreted silhouette. If the tall, rectangular towers and intricate stonework feel familiar, it is because Barry used many of the same design principles when he created the Houses of Parliament in London. He worked in the 'Jacobethan' style, which drew inspiration from the English Renaissance architecture of the late 16th and early 17th centuries. This choice reflected a romanticized view of England’s past, emphasizing grandeur and historical continuity. The facade is characterized by high-reaching towers and dozens of pinnacles that catch the light at different times of day. This northern side served as the primary entrance for important guests, designed to be seen at the end of the long approach from the gates. The golden stone glows against the green backdrop of the hills.
JB + UK_Planet · CC BY 2.0
03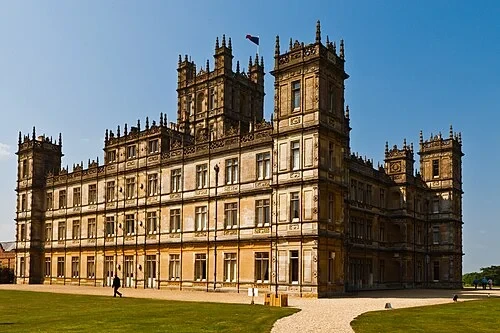 The Great FacadeThe South-East Wing
Viewing the castle from the south-east side highlights its immense scale. While a mansion has occupied this site since 1679, the building was almost entirely reimagined during the mid-1800s. The core reconstruction led by Charles Barry took seven years of intensive labor to complete the exterior shell. However, the refinement of the interior spaces was an even longer process, with decorators and craftsmen continuing their meticulous work until 1878. Inside, the floor plan encompasses roughly 300 different rooms, ranging from massive state halls to cramped servant quarters. The style is a prime example of the 19th-century revival known as Jacobethan. This architectural movement combined elements of Elizabethan and Jacobean design, such as mullioned windows and rhythmic bay windows that extend outward from the walls. Notice how the stonework is divided into levels by horizontal bands called string courses, which give the tall structure a sense of order. The roofline is particularly busy, crowded with ornamental carvings and chimneys that appear like smaller turrets. This side of the house often catches the afternoon sun, highlighting the variations in the weathered stone across the different wings and extensions.
Listen in the appRichard Munckton from Windsor, Melbourne, Australia · CC BY 2.0
04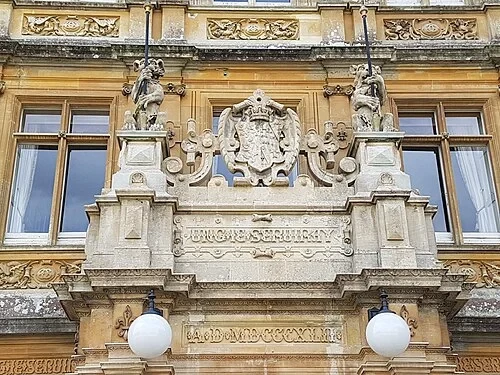 The Main Entrance and HeraldryThe Main Entrance
Above the main doors, the stonework becomes exceptionally detailed, featuring the heraldic symbols of the Carnarvon family. These carvings were intended to communicate the lineage and authority of the house to everyone who crossed the threshold. Among the various shields and figures, look for the family motto: 'Ung Je Serviray.' Translated from Old French, this means 'Only one will I serve.' This motto has guided the Herbert family through centuries of public service and estate management, reflecting a singular loyalty to the crown and their responsibilities. The entrance is flanked by two small towers that create a porch-like space, protecting guests from the weather. The stone used for these carvings was selected for its fine grain, allowing the stonemasons to achieve sharp edges in the letters of the motto and the fur of the heraldic animals. Every crest and scrollwork piece is a deliberate nod to the family's history, blending their personal story into the very fabric of the building. This architectural choice reinforces the idea that the castle is not just a residence, but a physical manifestation of a long-standing noble tradition. Small gargoyles and decorative finials crown the entrance, leading the eye upward toward the main tower.
Listen in the appPhoto: Funck77 · CC BY-SA 4.0
05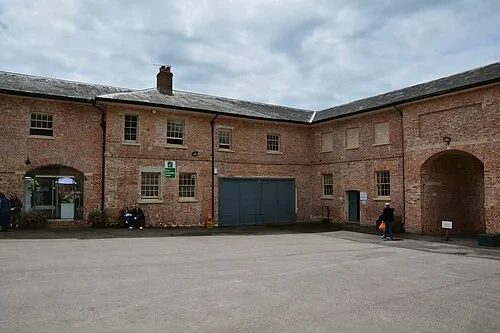 The Stable BlockThe Stable Block
The brick buildings of the Stable Block represent the engine room of the estate. While the main house was the stage for the aristocracy, this area was the domain of the 'downstairs' workforce, including grooms, coachmen, and laborers. However, during World War I, these spaces took on a far more serious purpose. Almina, the 5th Countess of Carnarvon, transformed Highclere Castle into a specialized hospital for wounded soldiers returning from the front lines in France. She was not merely a financier for the project; she served as a trained nurse and a highly meticulous administrator. Almina insisted on the highest standards of hygiene and medical care, often funding state-of-the-art equipment out of her own pocket. The stable yards, which usually echoed with the sound of horses, became a place of recovery and rehabilitation. Today, these functional structures remind us of the massive logistics required to run a 5,000-acre estate. The brickwork here is simpler than the main castle, emphasizing the practical nature of the buildings. Notice the large wooden doors and the small windows of the upper quarters where the staff once lived. These buildings survived the transition from the era of horse-drawn carriages to the motorized age of the early 20th century.
Listen in the appLewis Clarke · CC BY-SA 2.0
06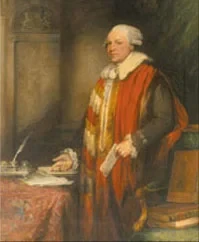 The State Rooms and Family PortraitsPortrait of Henry Herbert, 1st Earl of Carnarvon (1741-1811)
Henry Herbert, the 1st Earl of Carnarvon, was a pivotal figure in the history of this estate. During his lifetime, the family rose significantly in social and political prominence. When he first took over the grounds, the primary residence was an earlier 17th-century mansion. However, as the Herberts gained influence in the British government and the royal court, they required a home that reflected their new status. This portrait shows him in his official capacity, embodying the dignity of a man who moved in the highest circles of 18th-century London. Under his leadership, the transition began from a local noble family toward becoming figures of international importance. His political career and his connections helped secure the earldom, a title that has been passed down through generations. The painting reflects the fashion and poise of the Georgian era, a time of significant expansion for the British Empire and the landed gentry. This shift in stature eventually led his descendants to commission the massive architectural projects that resulted in the current palace. The Earl is depicted with symbols of his learning and authority, such as the documents on the table beside him. His legacy is found not just in the family name, but in the very landscape of the grounds he helped to shape.
Listen in the appThomas Gainsborough · Public domain
07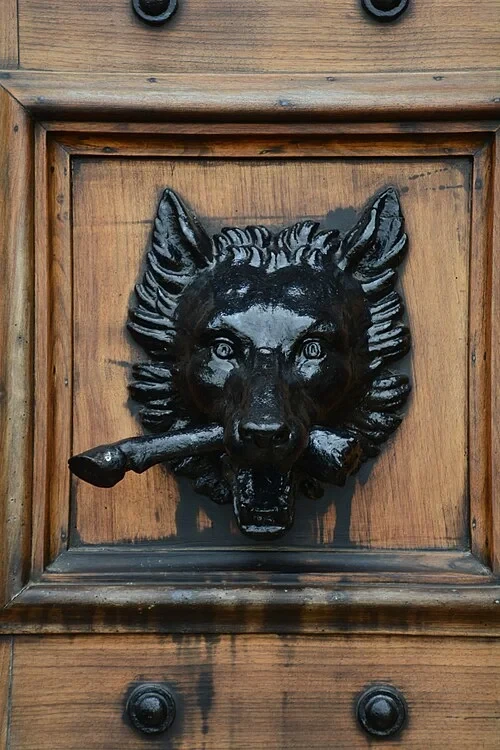 The Music Room and Interior DetailsThe Wolf-Head Knocker
Small details often reveal the most about a house's character. On this heavy door, you can see a striking black iron knocker cast in the shape of a wolf’s head clutching a bone in its jaws. The wolf is a recurring heraldic symbol for the Carnarvon family, appearing on crests and architectural details throughout the interior and exterior of the castle. This specific piece of hardware is a fine example of the high-quality craftsmanship that went into every corner of the building during the 19th-century renovations. While the massive stonework was completed by 1849, the intricate interior fittings and hardware were part of an ongoing refinement process that lasted for decades. Artisans were brought in to create bespoke pieces that reinforced the family's identity, ensuring that even a simple door knocker carried historical weight. The dark metal contrasts sharply with the wood of the door, and the wear on the bone suggests many generations of visitors have used it to announce their arrival. Such features were intended to give the 'new' Victorian castle a sense of ancient heritage. These smaller iron and brass elements were often polished daily by a large staff of servants to maintain the impressive appearance required of a high-status country house. The wolf's teeth and fur are captured in remarkably realistic detail.
Listen in the appLewis Clarke · CC BY-SA 2.0
08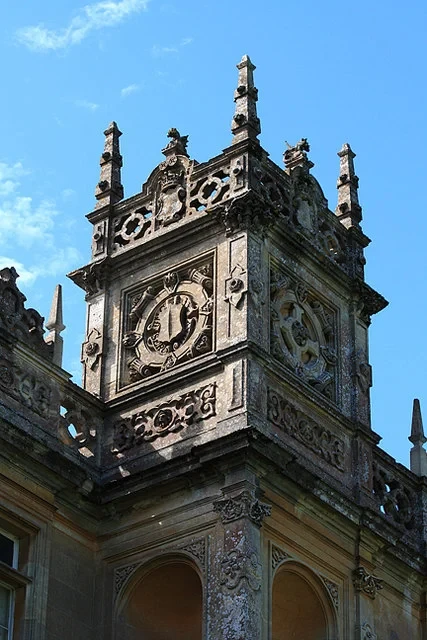 The Castle Turrets and Egyptological LegacyThe Clock Tower Turrets
The clock tower and its surrounding turrets define the vertical profile of the castle. While they are a triumph of Charles Barry's architecture, they also house a history that stretches far beyond the English countryside. This was the home of the 5th Earl of Carnarvon, a man with a deep and enduring passion for Egyptology. His health required him to spend winters in warmer climates, which led him to Egypt and a fruitful partnership with the archaeologist Howard Carter. Together, they spent years excavating in the Valley of the Kings. Their efforts culminated in 1922 with the world-changing discovery of the tomb of Tutankhamun. The 5th Earl was present when the seal was first broken, entering the tomb to find treasures that had been hidden for thousands of years. Today, this connection is preserved within the castle cellars, which house a dedicated exhibition of Egyptian antiquities and replicas from the find. The turrets of the castle, which look out over the quiet Hampshire landscape, once provided a peaceful retreat for the Earl as he planned his expeditions. This blending of traditional English heritage with the mysteries of ancient Egypt is a unique chapter of Highclere's story. The tall towers stand as a reminder of the adventurous spirit that once inhabited these halls, reaching toward the sky with the same ambition that led the Earl to the Egyptian sands.
Listen in the appMike Searle · CC BY-SA 2.0
09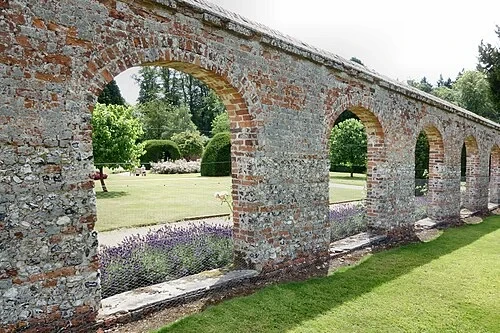 The Monk's GardenThe Monk’s Garden Wall
While much of what you see today dates from the 19th century, this specific section of brick and flint wall belongs to a much older chapter of the estate. These materials are part of the oldest physical section of the grounds, known as the Monk’s Garden. The history of this site reaches back to 749 AD, when the land was granted to the Bishops of Winchester. For hundreds of years, this was not a site for a grand palace, but a religious and administrative center for the church. The monks who worked this land used it for sustenance and quiet contemplation. The combination of local flint and red brick is a traditional building style for the region, chosen for its durability and the abundance of raw materials in the Hampshire soil. These walls have seen the rise and fall of medieval structures long before the current castle was even a concept. Over time, the garden has transitioned from a practical source of food and herbs into a decorative space, but the foundational walls remain as a bridge to the medieval past. The uneven texture of the flint and the moss growing in the crevices provide a stark contrast to the perfectly smooth, machine-cut stone of the main castle. This boundary marks the transition into a space dedicated to peace and historical continuity.
Listen in the appPeter Jeffery · CC BY-SA 2.0
10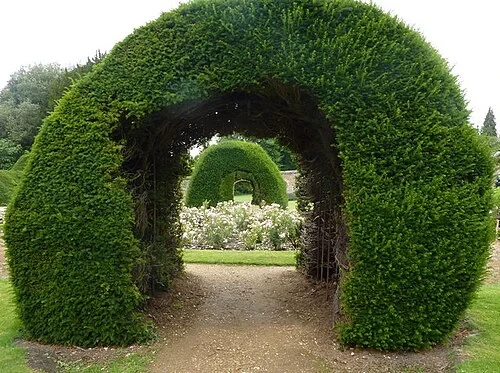 The Monk's GardenThe Yew Arches
Stepping into the Monk’s Garden brings you to these meticulously maintained yew topiary arches. These living structures are part of a long tradition of English garden design, where evergreen plants are sculpted into architectural forms. Walking through these dark, leafy tunnels creates a sense of seclusion and privacy, shielding the visitor from the open vistas of the surrounding parkland. This area was designed as a place for quiet reflection, offering a stark contrast to the grand, public-facing facade of the castle. The yew trees are chosen for their longevity and their ability to withstand heavy pruning, allowing them to maintain these precise shapes for decades. Inside the garden, the atmosphere is hushed, with the thick foliage dampening the sounds from the rest of the estate. This was the private sanctuary for the family, a place for intimate conversations and solitary walks. The arches frame views of small floral displays and hidden corners of the garden, guiding you slowly through the landscape. While the castle is a monument to status and history, the yew arches represent the softer, more personal side of estate life. The deep green of the yew remains constant throughout the seasons, providing a permanent structure to the garden even in the depths of winter. The path beneath the arches is worn smooth by years of footsteps.
Listen in the apppam fray · CC BY-SA 2.0
Highclere Castle
Frequently asked questions
How much does the guide cost?
Free app download. Listed guide price: $3.99. Guide price shown in the app. Audio guide only. Venue admission is separate.
Can I listen without internet?
Yes. Download the guide’s audio, images, and maps in the app before your visit. Your downloaded content is then available offline.
Can I listen in my language?
Stanza supports 15 languages. Check the app for the languages available for this guide.
Do I need to follow a schedule?
No. This is a self-guided experience. Choose your stops, pause whenever you like, and return to a story at your own pace.
At your own pace
Explore Highclere Castle.
Download Stanza, then search for “Highclere Castle”.
Free app download · Guide price shown in the app
Keep exploring
Nearby audio guides
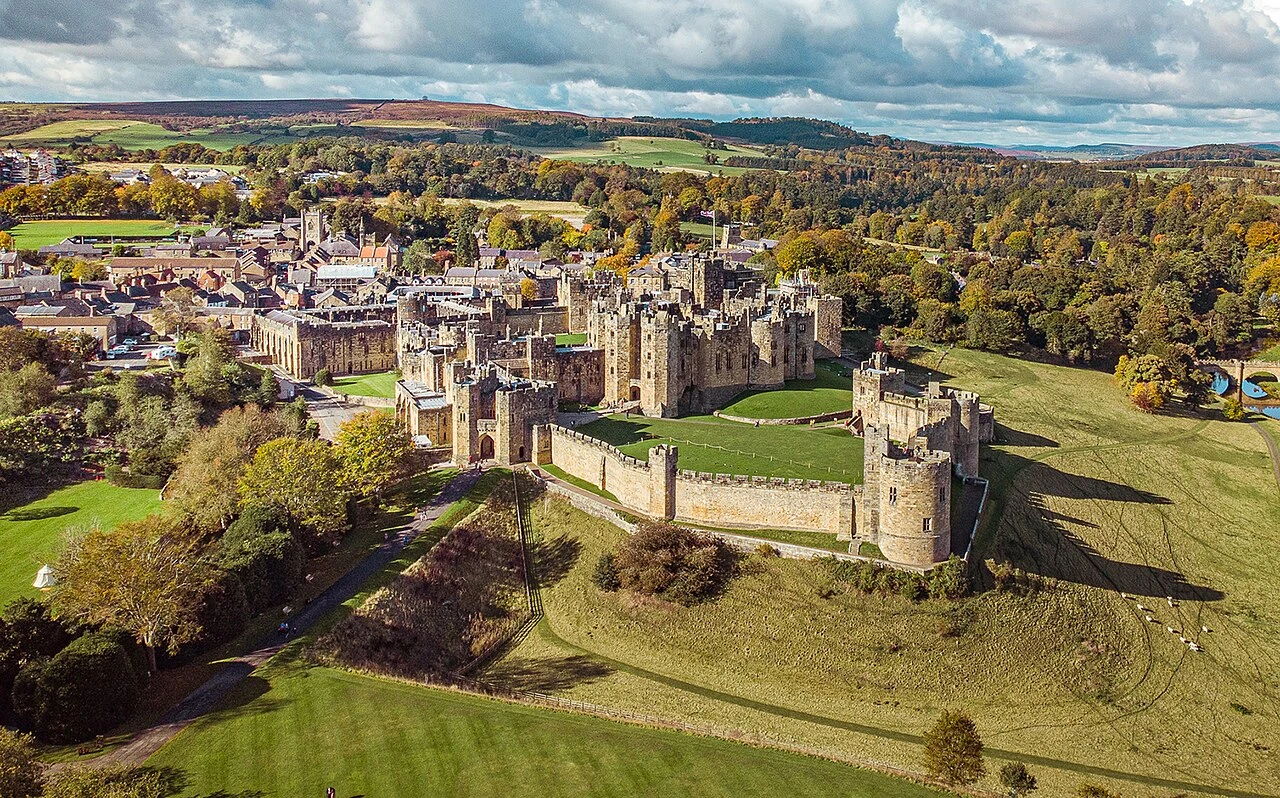
Alnwick
Alnwick Castle
Content & sources
Clementp.fr · CC BY-SA 4.0
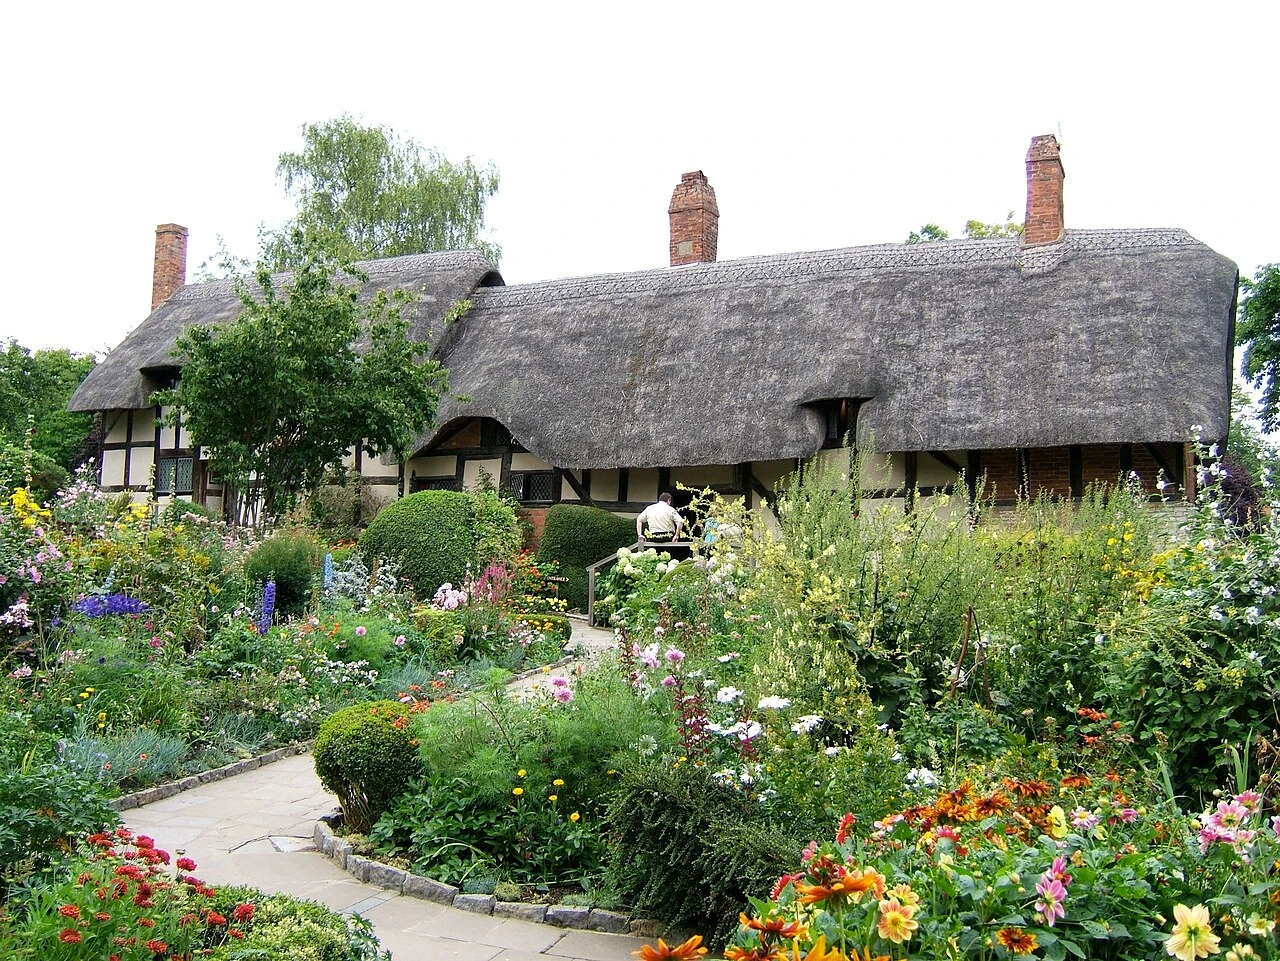
Stratford-on-Avon
Anne Hathaway's Cottage
Content & sources
Richard Peat · CC BY-SA 2.0
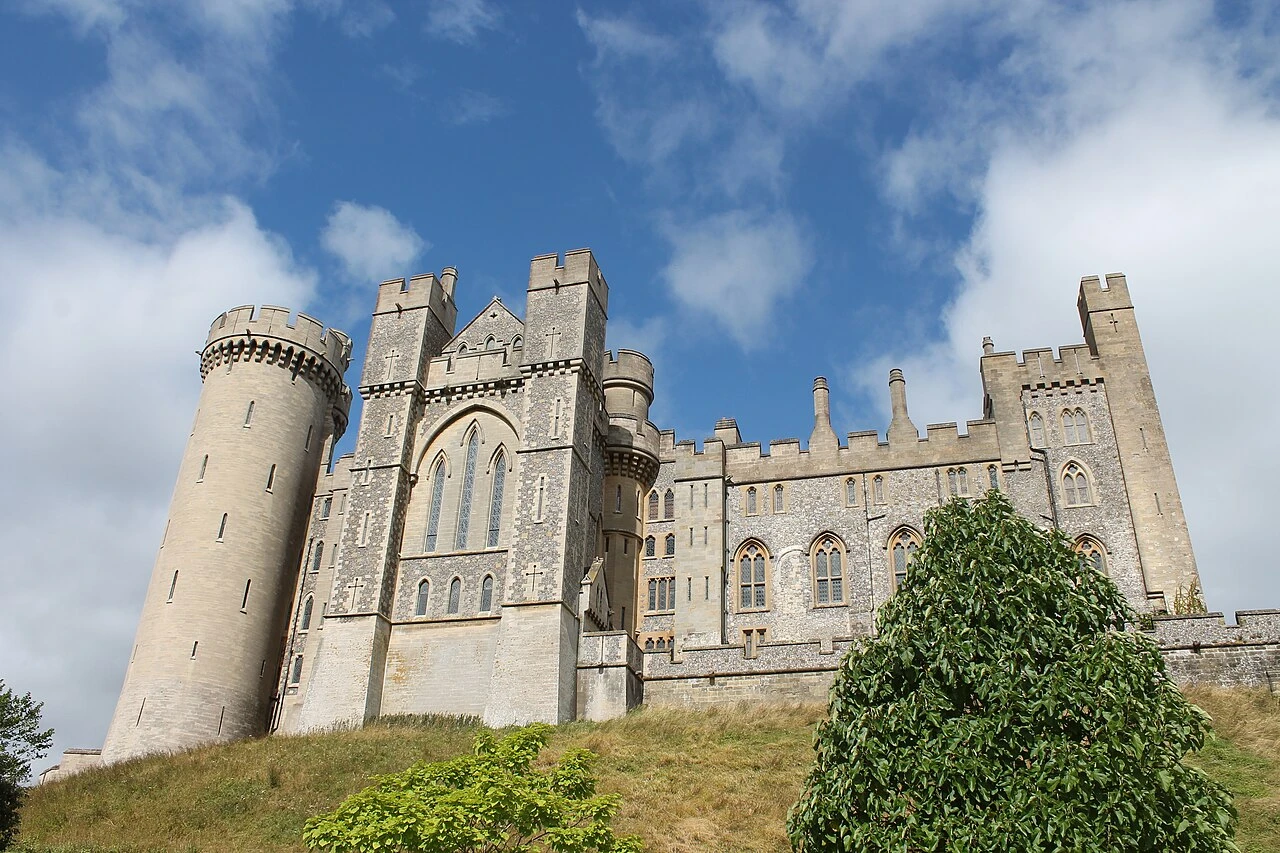
Arun
Arundel Castle
Content & sources
Photo: Egjoni98 · CC BY-SA 4.0
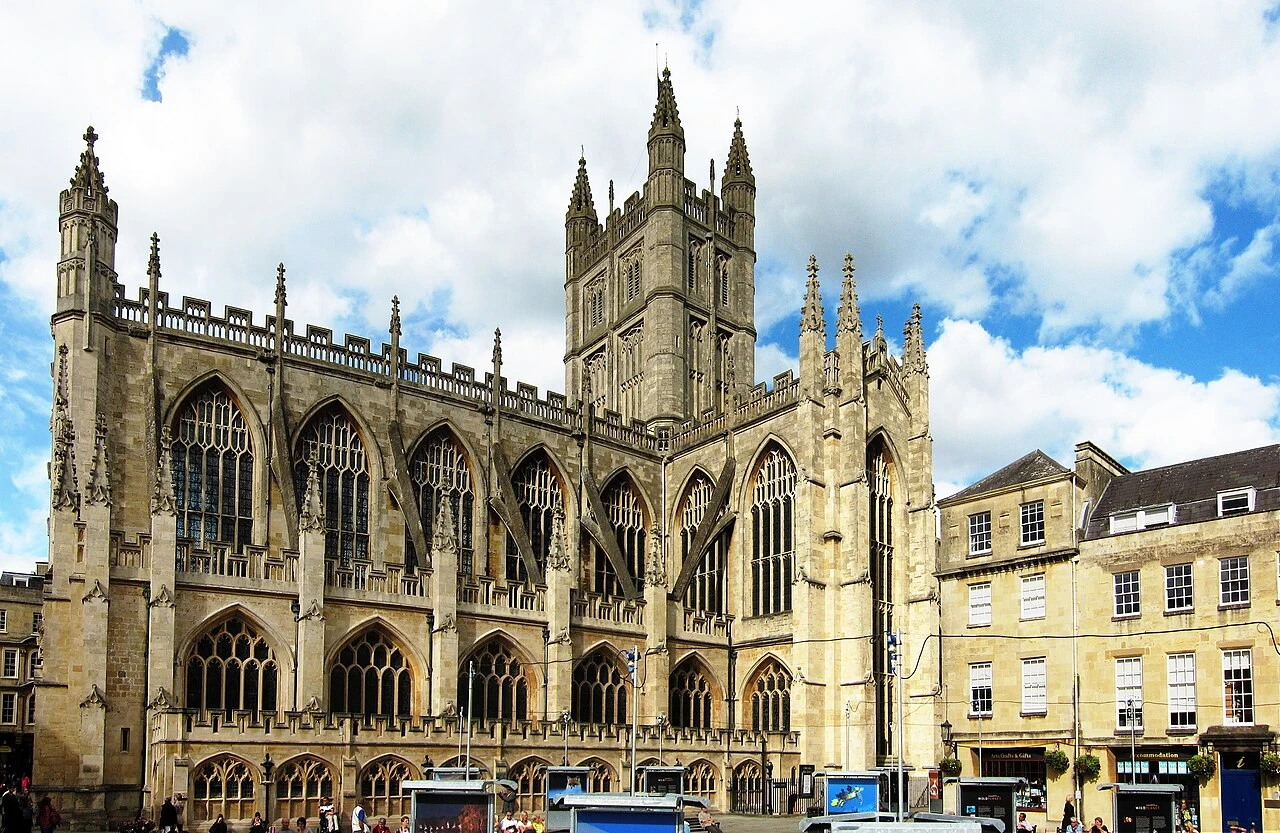
Bath
Bath Abbey
Content & sources
Photo: Velvet · CC BY-SA 3.0