Stanza · Audio guide
Amphitheatre of Durrës Audio Guide
A place to remember. A story to take with you.
The Amphitheatre of Durrës is a Roman amphitheatre located in the centre of Durrës, Albania. It is the largest Roman amphitheatre ever built in the Balkan Peninsula and once had a capacity of 20,000 people.
Download Stanza, then search for “Amphitheatre of Durrës”.
About the tour
One guide. Your kind of visit.
The Amphitheatre of Durrës is a Roman amphitheatre located in the centre of Durrës, Albania. It is the largest Roman amphitheatre ever built in the Balkan Peninsula and once had a capacity of 20,000 people.
Ready when you are.
- 01Get the free Stanza app.
iOS & Android
- 02Find your guide.
“Amphitheatre of Durrës”
- 03Download before you go.
Works offline
Audio guide / 8 narrated stops
Inside the guide
Get to know a few of the stories before you go. Open a stop to read more.
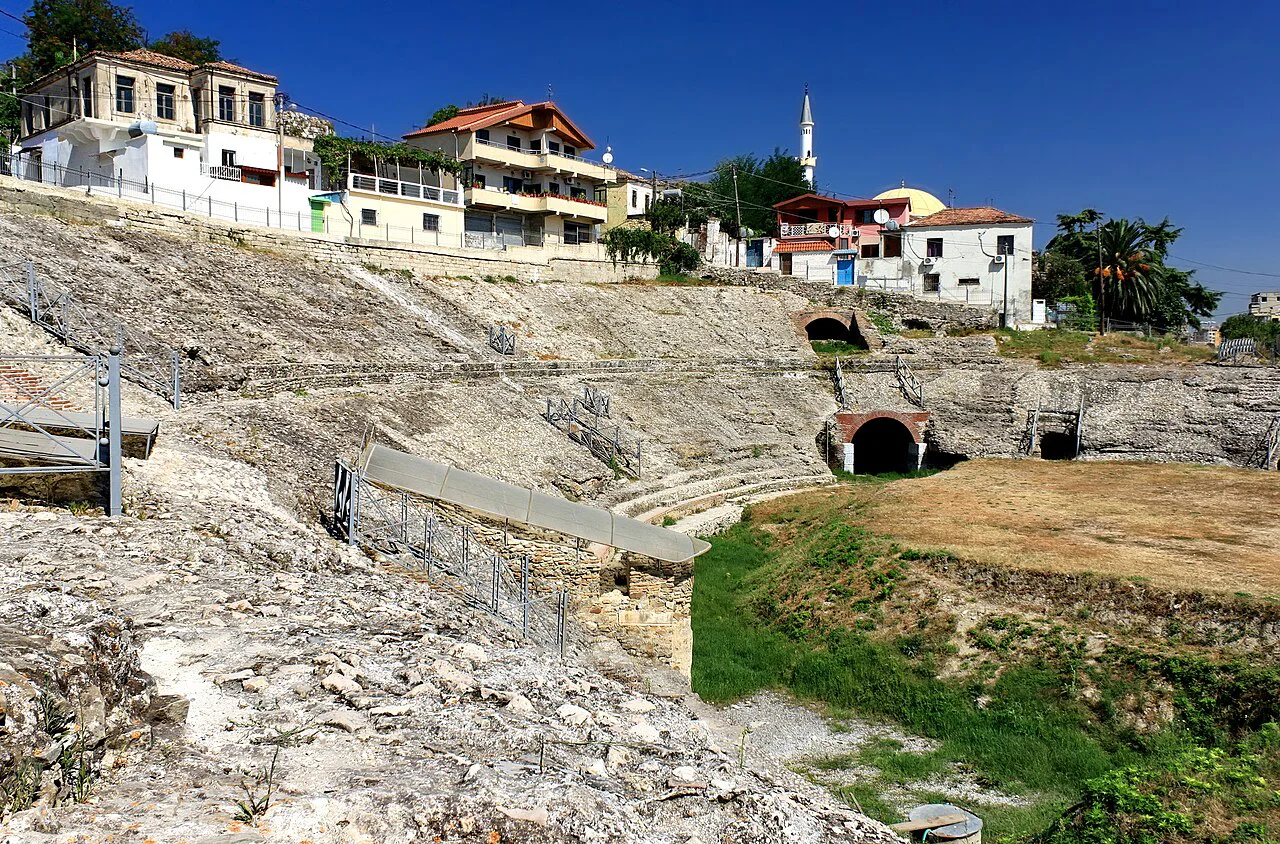
01 Upper Rim Viewing Terrace
Upper Rim Panorama of the Amphitheatre
The Amphitheatre of Durrës is an ancient Roman monument in the centre of the city of Durrës, in Albania. Its Latin name is Amphitheatrum Dyrrhachinum. Construction began early in the second century, under the Emperor Trajan. It is the largest Roman amphitheatre ever built on the Balkan Peninsula. Its long axis measures about a hundred and thirty metres. The monument is built on a sloping hillside, and its stone tiers step down toward the grassy arena at the centre. The arched openings at the lower level catch the eye. Houses now line the upper rim, and the city surrounds the site on every side. Today the site works as a museum, and it has been the stage for the International Film Summerfest of Durrës.
Marcin Konsek · CC BY-SA 3.0
02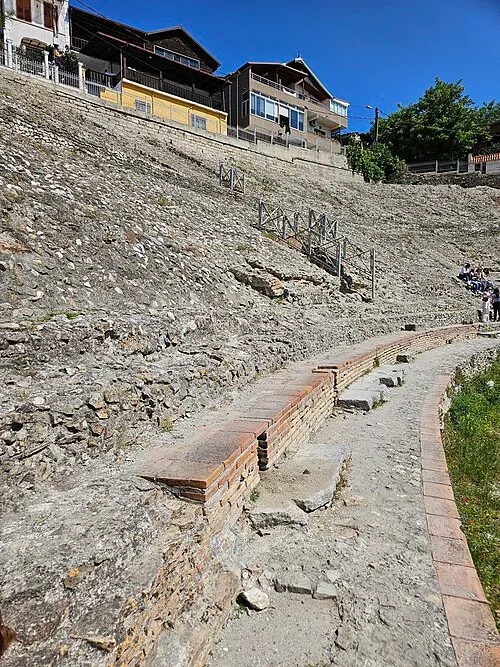 Southern Cavea and Seating Tiers
Cavea and Spectator Tiers
The seating rose in tiers, and together the rows could hold somewhere between sixteen and twenty thousand people. The stone steps for the spectators were once faced with white stone slabs. The rough stone rows of today show none of that white facing. Brick edges line the steps of the lower rows, and metal railings run along the stairs above. In Roman amphitheatres in general, seats were usually divided into tiers and sections. Who could sit where was often ranked. The building has been compared with monuments of the same period at Pompeii and Capua, in Italy.
Photo: Paul7670 · CC BY-SA 4.0
03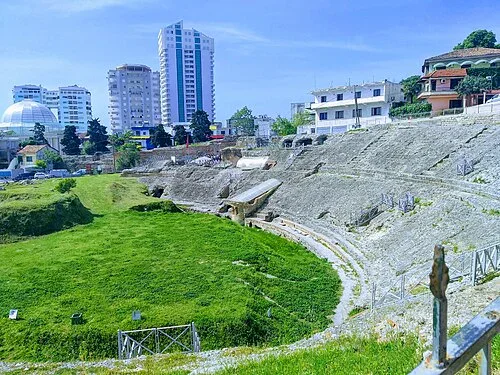 Central Arena Floor
Arena Floor Beside the Tiers
Gladiatorial combats were staged on this oval floor, before crowds seated in the tiers. The arena at the centre is about sixty metres long. It is roughly forty metres across. Today its floor is grass, ringed by the stone tiers that curve around it. Shows continued here into the fourth century. Then, in 345 or 346, an earthquake probably damaged the monument. The same earthquake likely brought the gladiatorial games to an end.
Listen in the appPhoto: AKisn'tOK · CC BY-SA 4.0
04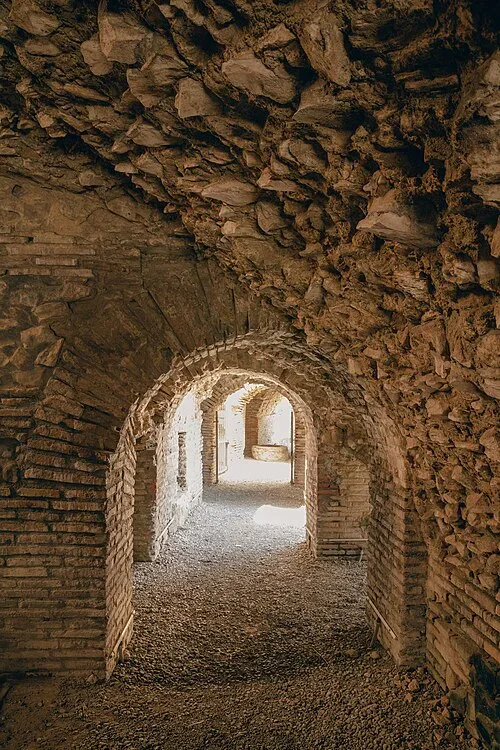 Subterranean Vaulted Galleries
Barrel-Vaulted Substructure Gallery
Beneath the seats and the arena lies a hidden working structure of galleries and staircases, on several different levels. This passage is roofed with a barrel vault, a curved roof shaped like a barrel cut in half lengthways. Its arches are faced with brick. Rough stone forms the vault above them. In many amphitheatres, passages beneath the seats were used to bring performers and animals toward the arena before a show. Daylight shows only at the far end, where the passage opens out.
Listen in the appPhoto: Fluisa Ismailati · CC BY-SA 4.0
05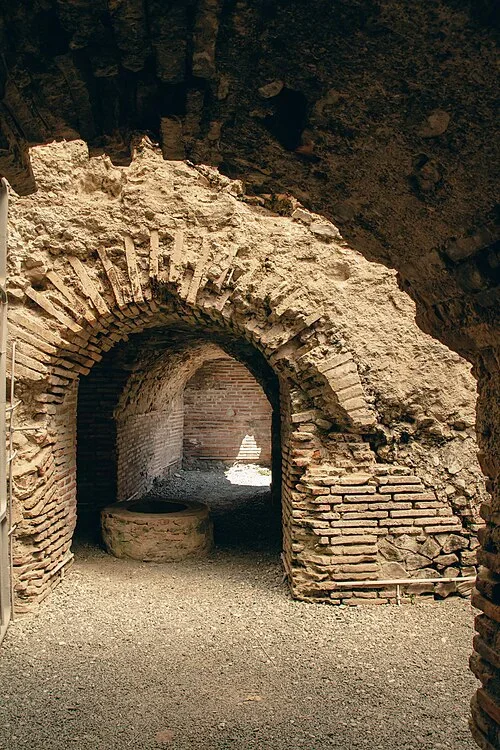 Subterranean Vaulted Galleries
Brick Arch and Round Stone Basin
The arch here is built of brick, laid in courses that follow its curve. The walls around it are thick and rough, built of stone. A second arch stands deeper in, and the passage runs on beyond it. On the floor in the foreground sits a low, round stone object, and its purpose is still uncertain.
Listen in the appPhoto: Fluisa Ismailati · CC BY-SA 4.0
06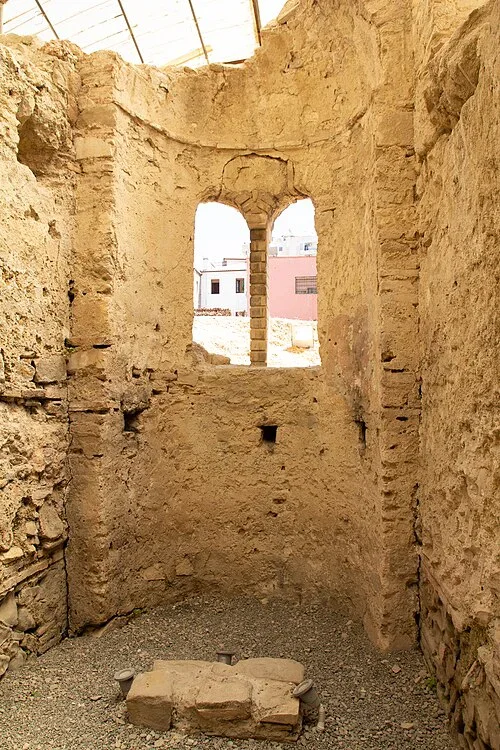 Early Christian Mortuary Chapel and Byzantine Mosaics
Small Masonry Room with Arched Window
Once the shows here stopped, the amphitheatre found a new purpose. Early Christians built a small chapel inside it, a mortuary chapel linked with burial and the dead. The chapel had an apse, the half-round recess that closes one end of a room. Accounts differ on its date. One places the chapel in the second half of the fourth century, another in the sixth. Its first decoration was in fresco, paint laid onto wet plaster. This room, with plastered walls and an arched window, may belong to that chapel. Through the window today, the view is of modern houses.
Listen in the appPhoto: Fluisa Ismailati · CC BY-SA 4.0
07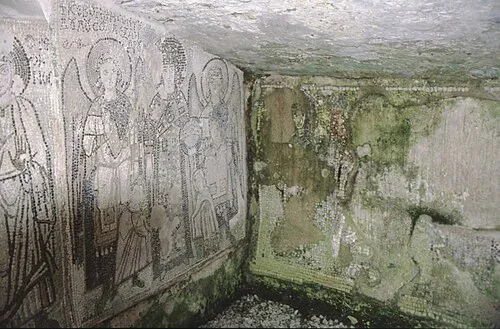 Early Christian Mortuary Chapel and Byzantine Mosaics
Haloed Figures in Wall Mosaic
In the sixth century, mosaics were added to a chapel that had first been painted. Mosaics are pictures built from tiny cut pieces called tesserae. Along the left wall, figures with halos stand side by side, and their outlines are still clear. The right wall has lost much of its surface, and what is left looks worn and mottled. The mosaics and paintings are slowly decaying. After the excavations, the site deteriorated slowly, since no conservation was done before the 2000s. In 2004, the University of Parma began restoration work to save the monument.
Listen in the appHelmut Kienzle · CC BY 4.0
08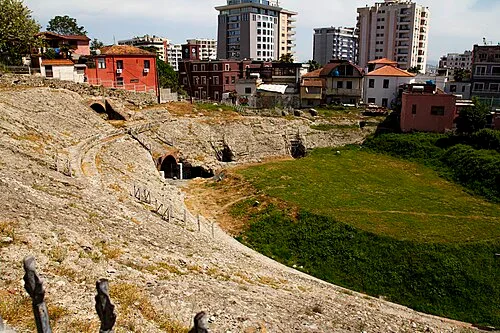 Northern Excavation Boundary and Modern Cityscape
Excavation Edge Overlooking the Arena
After the Ottoman occupation, in the sixteenth century, the amphitheatre was covered over. A wall was built nearby at that time. Why it was buried is open to interpretation. Marin Barleti had described the monument as well constructed. It lay hidden until late in 1966, when Vangjel Toci discovered it. Intensive digging from 1967 to 1970 forced fifty-five families to leave their homes. Thirty-three private houses were pulled down to open the way to the ancient building. Parts of the arena still lie beneath modern housing.
Listen in the appPhoto: Fluisa Ismailati · CC BY-SA 4.0
Amphitheatre of Durrës
Frequently asked questions
How much does the guide cost?
Free app download. Listed guide price: $0.99. Guide price shown in the app. Audio guide only. Venue admission is separate.
Can I listen without internet?
Yes. Download the guide’s audio, images, and maps in the app before your visit. Your downloaded content is then available offline.
Can I listen in my language?
This audio guide is available in 15 languages, including English.
Do I need to follow a schedule?
No. This is a self-guided experience. Choose your stops, pause whenever you like, and return to a story at your own pace.
At your own pace
Explore Amphitheatre of Durrës.
Download Stanza, then search for “Amphitheatre of Durrës”.
Free app download · Guide price shown in the app
Keep exploring
Nearby audio guides
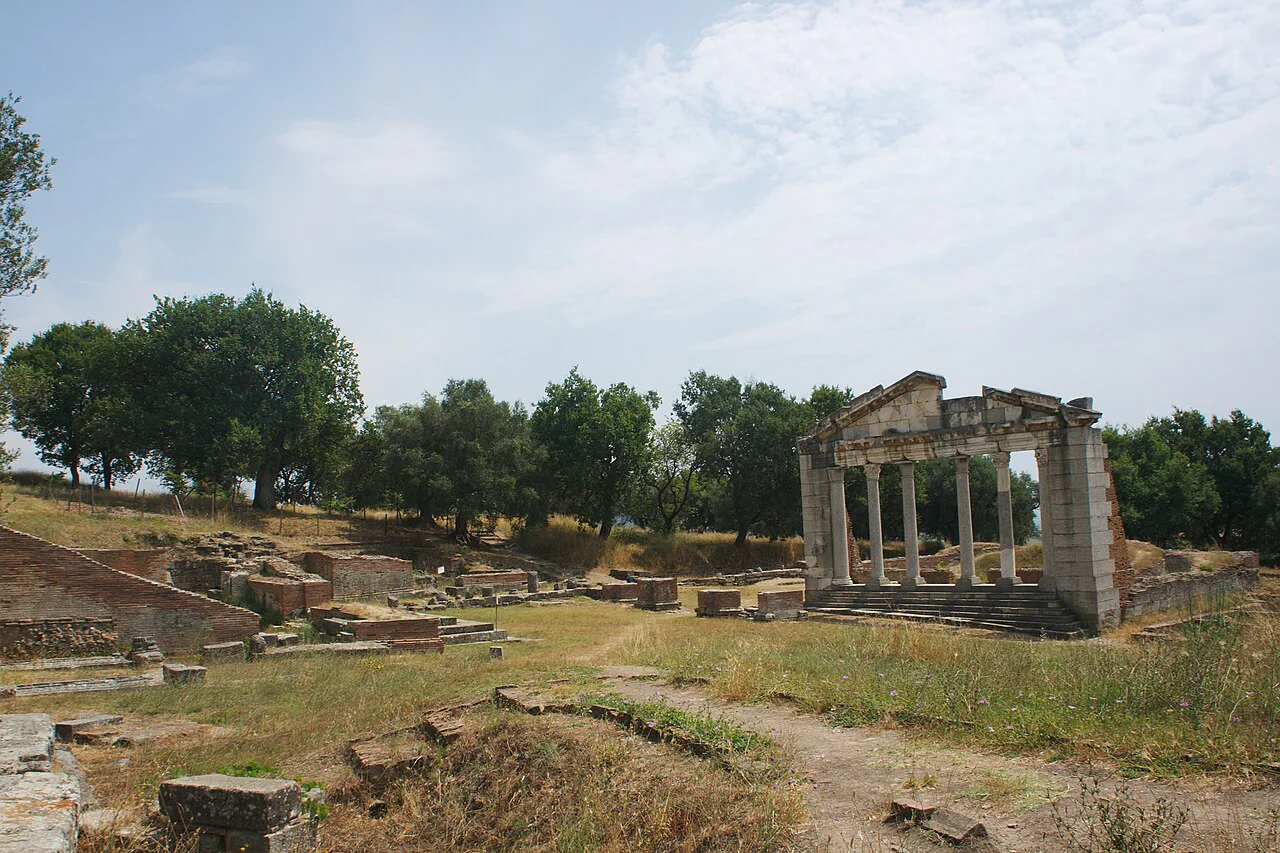
Dërmenas · 66 km
Apollonia
Content & sources
Photo: Inkey · CC BY-SA 3.0
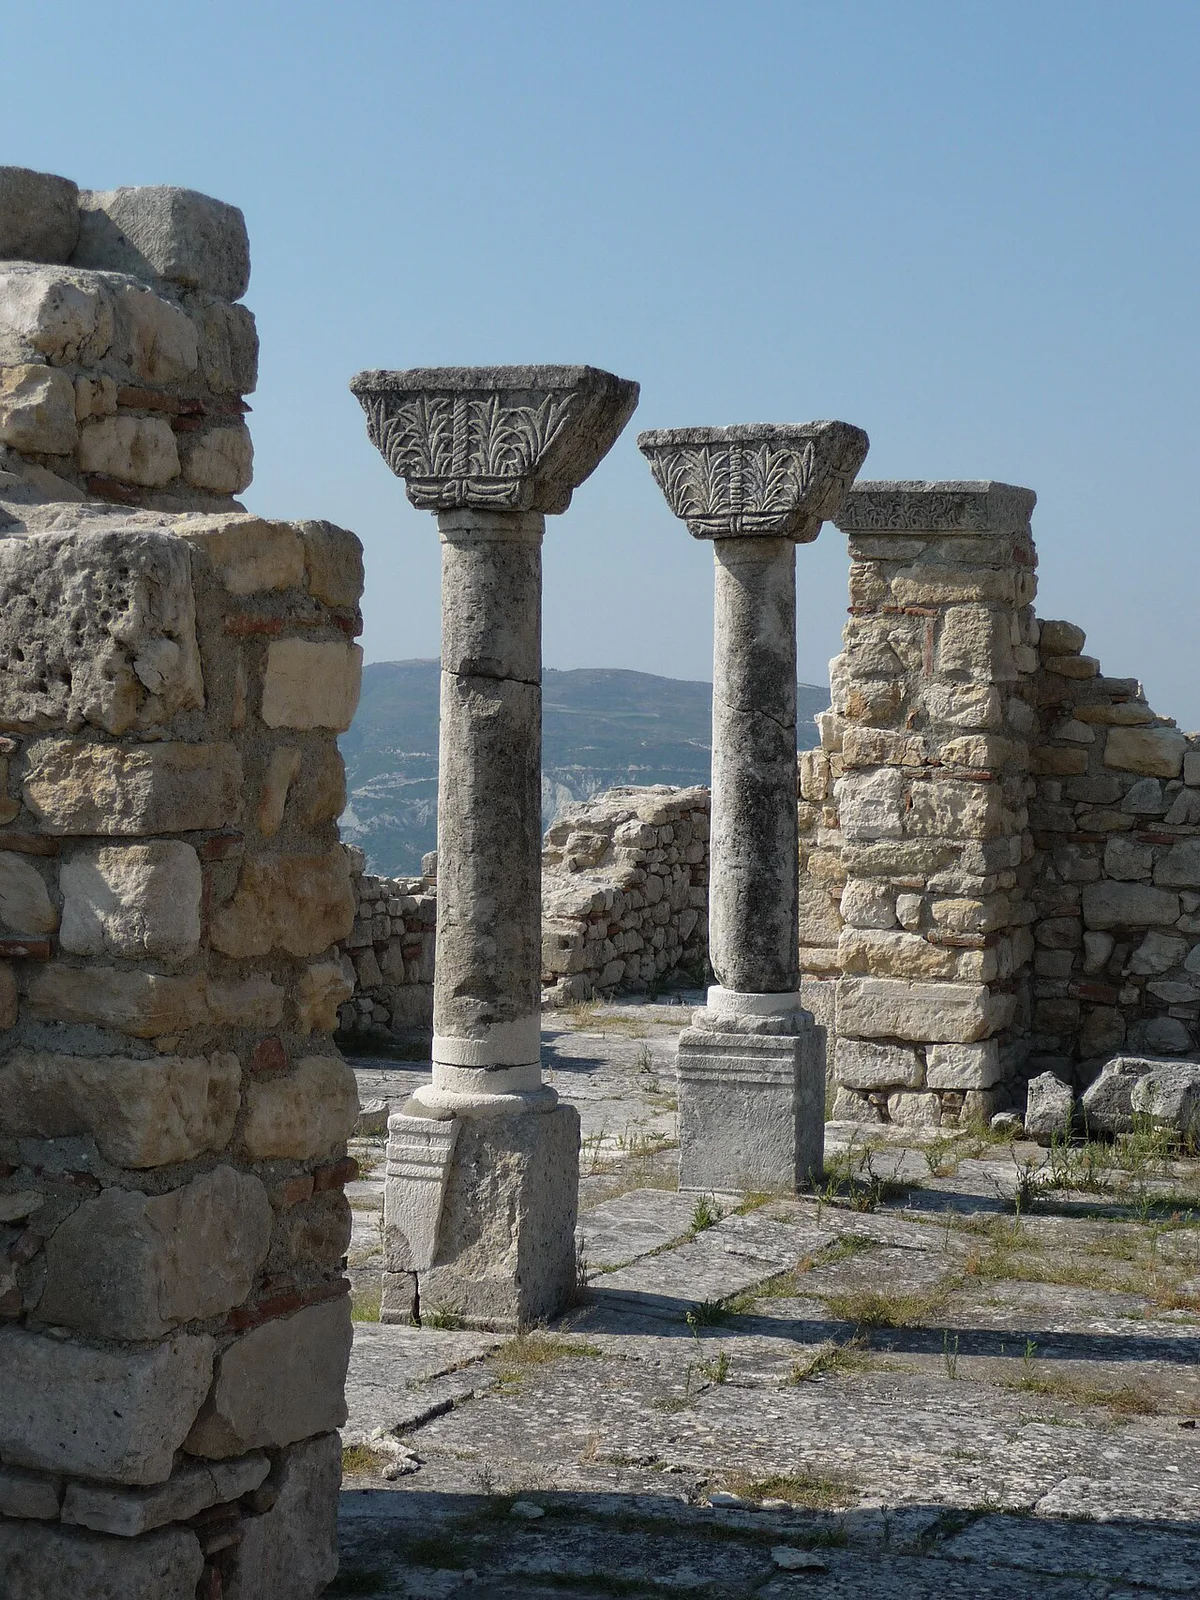
Hekal · 88 km
Byllis
Content & sources
Riet PRINS · CC BY 3.0
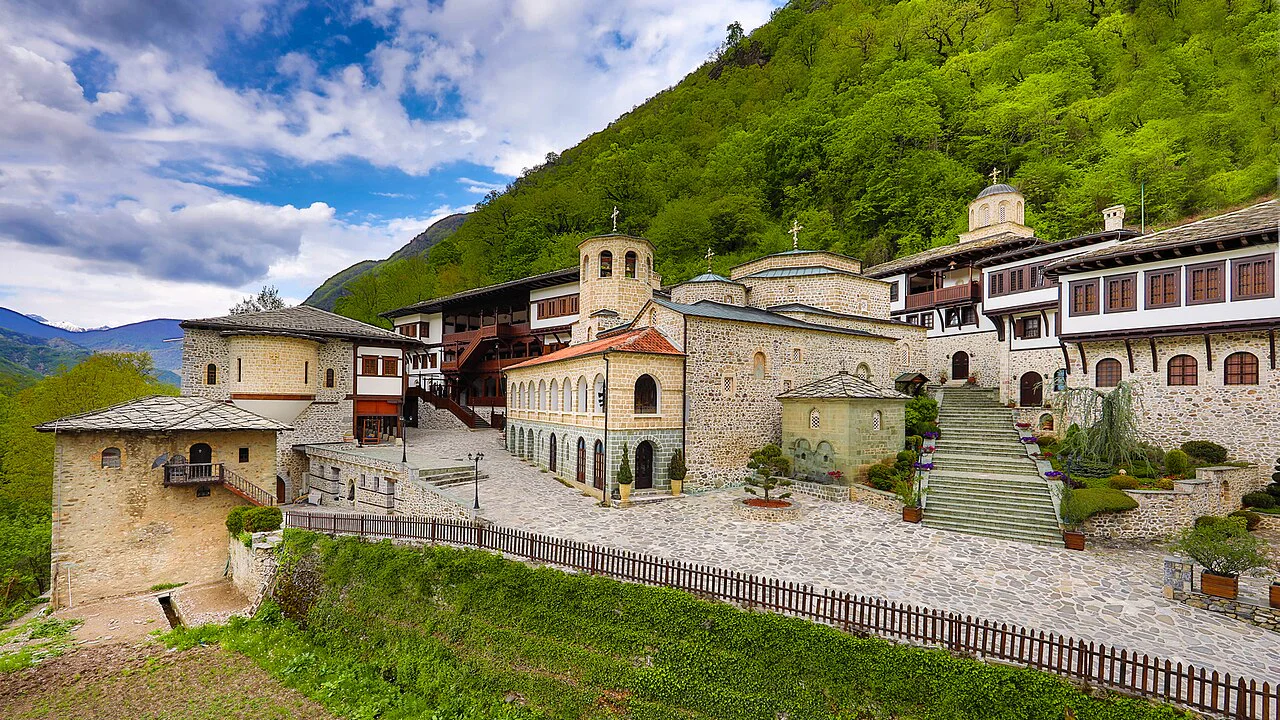
Rostushe · 103 km
Saint Jovan Bigorski Monastery
Content & sources
Photo: BigorskiMonastery · CC BY-SA 4.0
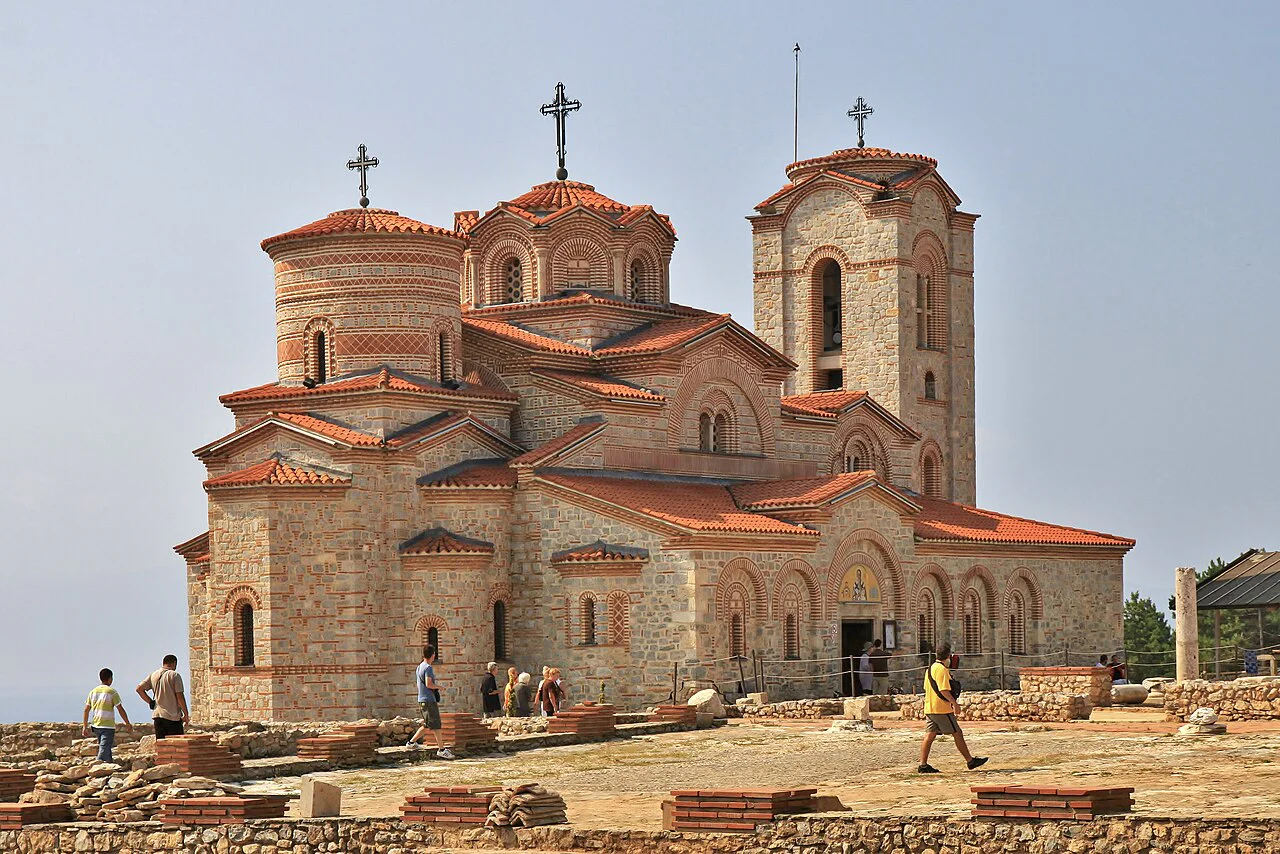
Ohrid · 115 km
Church of Saints Clement and Panteleimon
Content & sources
Marcin Konsek · CC BY-SA 4.0