Stanza · Audio guide
Recinte Modernista de Sant Pau Audio guide
A place to remember. A story to take with you.
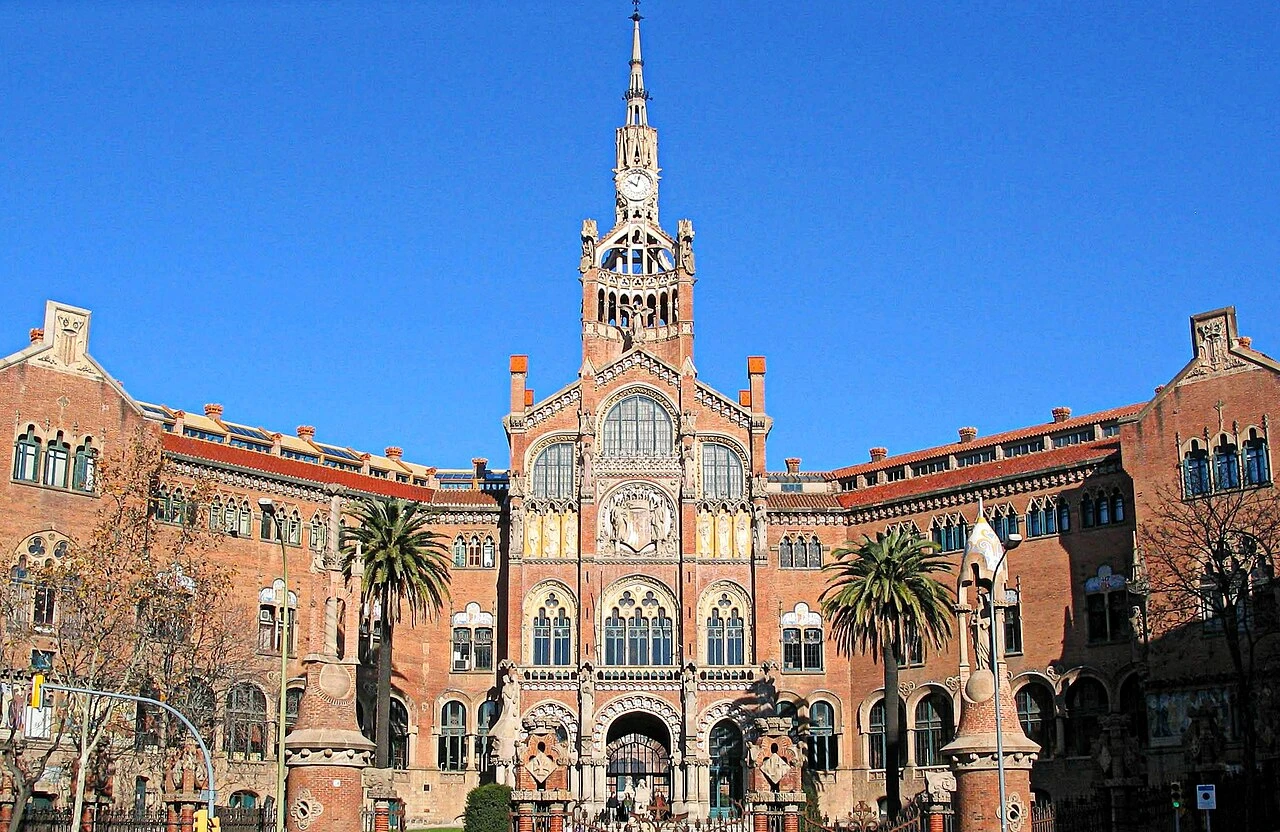
Hospital de Sant Pau is a former hospital complex in Barcelona, Spain, celebrated for its unique Catalan Modernista architecture. Designed by Lluís Domènech i Montaner, it is a UNESCO World Heritage Site and…
Download Stanza, then search for “Recinte Modernista de Sant Pau”.
About the tour
One guide. Your kind of visit.
Hospital de Sant Pau is a former hospital complex in Barcelona, Spain, celebrated for its unique Catalan Modernista architecture. Designed by Lluís Domènech i Montaner, it is a UNESCO World Heritage Site and now functions as a cultural and knowledge center.
Ready when you are.
- 01Get the free Stanza app.
iOS & Android
- 02Find your guide.
“Recinte Modernista de Sant Pau”
- 03Download before you go.
Works offline
Audio guide / 16 narrated stops
Inside the guide
Get to know a few of the stories before you go. Open a stop to read more.
01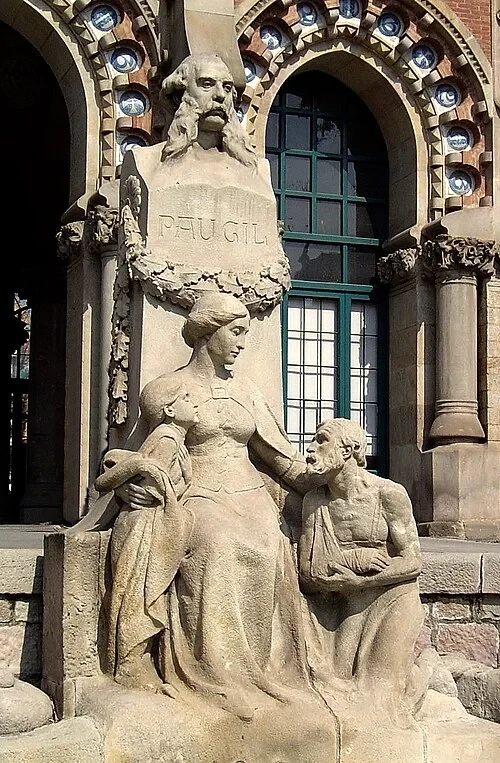 The Grand Entrance and the Legacy of Pau GilPau Gil Monument
Welcome to the Recinte Modernista de Sant Pau, where we begin our journey at the monument dedicated to the man who made this site possible. This sculpture group honors Pau Gil, a Paris-based Catalan banker who passed away in 1896. In his final will, Gil bequeathed a significant portion of his fortune to build a state-of-the-art civic hospital in Barcelona. He specified that the new institution must bear the name of Saint Paul, which ultimately led to the creation of Sant Pau. The sculpted monument features a realistic bust of Pau Gil perched at the very top of the stone pedestal. Below him, a sculptural group brings his philanthropic legacy to life. A female figure, representing Charity, gently comforts an injured man whose arm is wrapped in a thick bandage. Beside them stands a young child, looking upward. Observe the deliberate texture contrast carved into the stone. The garments worn by the figures have a coarse, roughly chiseled surface, while their exposed skin is polished to a remarkably smooth finish, creating a lifelike softness in the stone.
User:MarisaLR · CC BY-SA 3.0
02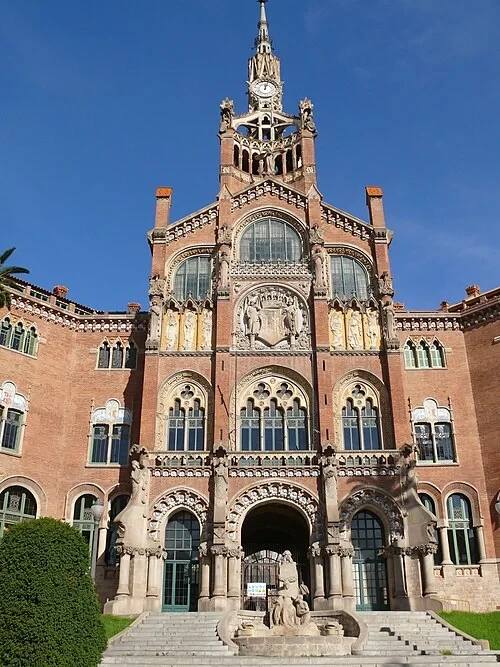 The Grand Entrance and the Legacy of Pau GilAdministrative Pavilion Main Facade
Before us stands the striking Administrative Pavilion, the grand entryway to the world’s largest Modernista complex. Constructed between 1902 and 1930, this site was envisioned by architect Lluís Domènech i Montaner as a municipal hospital that would rival the grandeur of Europe's royal palaces. Domènech i Montaner believed that a hospital for the public should be a place of beauty, dignity, and light, rather than a somber institution. The facade is defined by its warm red brickwork, which contrasts beautifully with decorative stone elements. Rising high above the central entrance is a soaring clock tower, a landmark visible from surrounding neighborhoods. A grand stone staircase sweeps upward to three large, gothic-inspired arches that form the main entrance portals. Just above the central archway, you can spot the intricately carved shield of the hospital, held aloft by two flanking stone angels. This entrance was designed to reassure arriving patients, setting a majestic tone for the rest of the medical complex.
Photo: DagafeSQV · CC BY-SA 3.0
03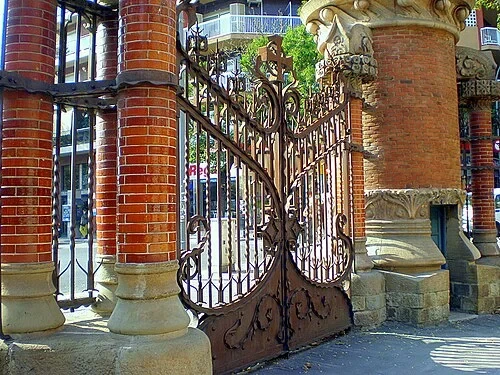 The Grand Entrance and the Legacy of Pau GilThe Wrought Iron Gates
The entrance to the complex is secured by these ornamental wrought iron gates, which showcase the high level of craft associated with Catalan Modernisme. Artisans shaped the metal into intricate, flowing scrollwork that mimics natural forms. The organic floral motifs in the ironwork are designed to look like leafy vines creeping upward toward the sky. These delicate metal vines contrast with the heavy, structured brick piers that anchor the gates. Each rectangular red-brick pillar is capped and decorated with carved stone collars featuring detailed floral reliefs. The geometric precision of the brickwork provides a solid backdrop that makes the fluid, organic lines of the iron gates stand out. Domènech i Montaner frequently integrated metalwork and masonry in this manner, ensuring that even the boundary gates of the hospital functioned as works of public art.
Listen in the appJaume Meneses · CC BY-SA 2.0
04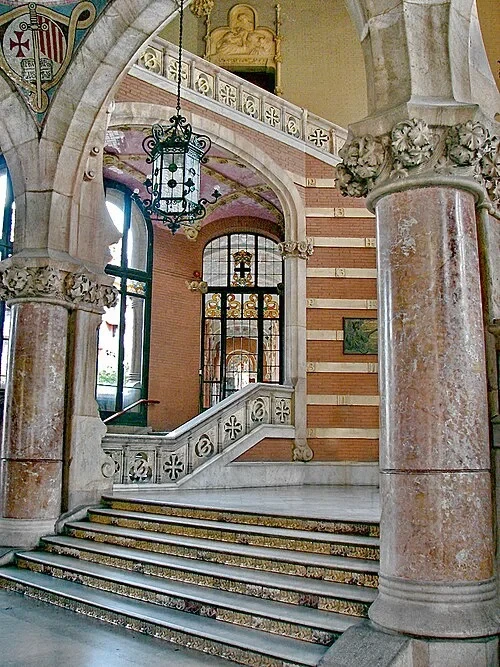 The Grand Vestibule and Staircase of HonorStaircase of Honor
Moving into the grand lobby of the Administrative Pavilion, we encounter the Staircase of Honor. This central staircase features a heavy white stone balustrade decorated with carved openwork crosses, a recurring symbol throughout the hospital complex. Massive stone columns flank the space, their bases solid and sturdy, rising up to elaborate capitals carved with stylized leafy motifs that support the vaulted structure above. The walls of the lobby are decorated with alternating horizontal bands of warm orange brick and pale, smooth stone. This rhythmic, striped pattern draws the eye upward along the staircase, emphasizing the height and volume of the space. Large, multi-paneled windows are positioned along the upper walls, flooding the lobby with natural light that reflects off the stone surfaces. This bright, airy environment was a deliberate departure from the dark, cramped interiors typical of older, 19th-century hospitals, reflecting the architect’s commitment to light and space.
Listen in the appPhoto: Amadalvarez · CC BY-SA 2.0
05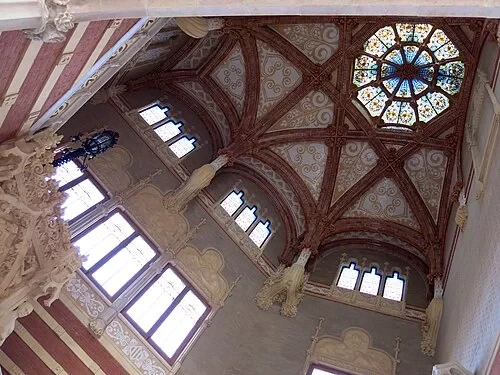 The Grand Vestibule and Staircase of HonorThe Vaulted Ceiling
Directing our gaze upward above the Staircase of Honor, the ceiling reveals a stunning display of color and geometry. The cross-vaulted ceiling is lined with pink and white ceramic tiles arranged in repeating, swirling patterns that create a soft, dome-like visual effect. At the absolute center of this vault sits a circular stained-glass rose window. When the sun shines outside, this window filters the incoming natural light, casting soft shades of blue and gold across the lobby below. While these glazed ceramics are visually pleasing, they also served an essential practical purpose. Lluís Domènech i Montaner selected glazed tiles because their smooth, non-porous surfaces were completely waterproof and easy to scrub clean. This prevented dust, soot, and dangerous bacteria from clinging to the high ceilings, allowing hospital staff to maintain strict standards of hygiene throughout the building.
Listen in the appPhoto: Enfo · CC BY-SA 3.0
06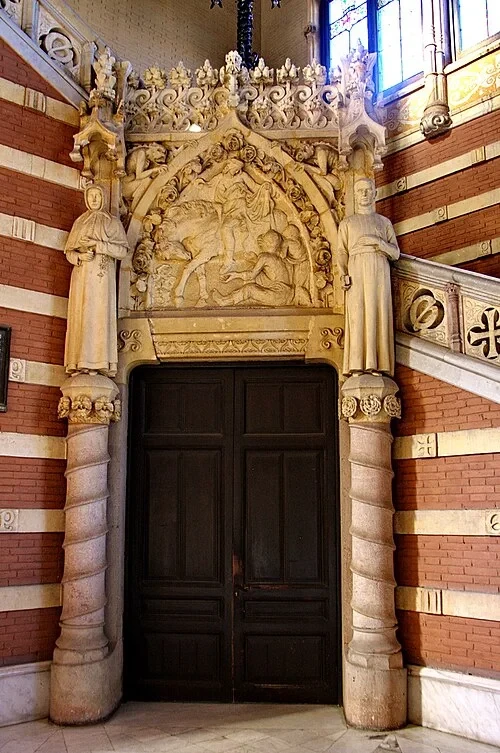 The Grand Vestibule and Staircase of HonorThe Sculpted Portal
Within the administrative hall, this stone doorway features sculptures by the prominent Catalan artist Pablo Gargallo. Above the portal, an intricate relief panel depicts the famous scene of Saint Martin of Tours riding his horse and using his sword to slice his heavy cloak in half to share it with a shivering beggar. This scene is framed by an ornate, pointed gothic arch decorated with carved floral details. Flanking the doorway are two life-sized standing figures representing a nun and a monk. Both are dressed in flowing medieval robes, with their hands folded together in a quiet posture of contemplation. Beneath these figures, the door frame is supported by elegant, slender columns. These stone columns are carved with deep, spiral grooves, making them look like twisted candy columns. Gargallo's detailed carving work here blends religious iconography with playful architectural forms, creating a highly decorative entrance to the administrative rooms.
Listen in the appPhoto: Amadalvarez · CC BY-SA 3.0
07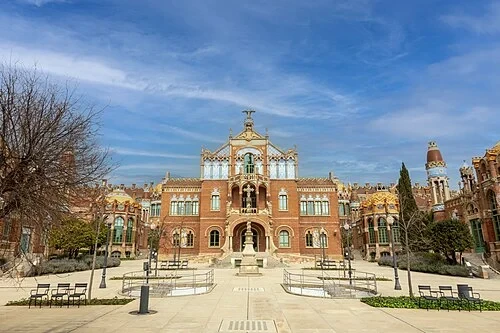 The Therapeutic Healing GardensThe Central Courtyard
Stepping outside, the layout of the Sant Pau complex unfolds before us. Architect Lluís Domènech i Montaner designed this hospital as a self-contained "city within a city," covering a vast square plot of 300 by 300 meters. This layout effectively consumed nine standard city blocks of Barcelona's expanding Eixample district. The design of this space was built on a medical philosophy that was radical for its time: the belief that natural gardens, fresh air, and beautiful surroundings were just as important for patient recovery as medical treatments. Instead of housing patients in a single, massive building where diseases could easily spread, the architect divided the hospital into separate, detached brick pavilions. These pavilions are spaced generously along a wide central avenue, a layout designed to maximize the amount of daily sunlight each building receives and to allow clean air to circulate freely between them.
Listen in the appKent Wang from Barcelona, Spain · CC BY-SA 2.0
08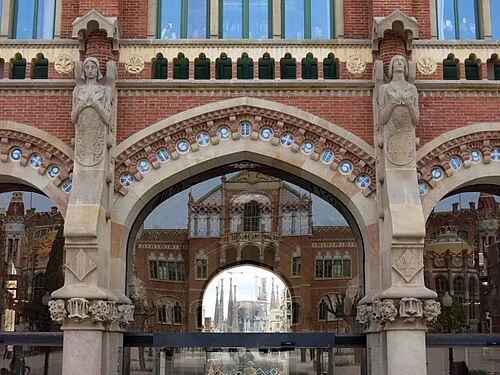 The Therapeutic Healing GardensThe Sagrada Familia Archway
Looking through this north-facing archway of the Administrative Pavilion, we can appreciate the unique layout of the hospital grounds. If you look straight down the avenue, you can see the distant towers of Antoni Gaudí's famous basilica, the Sagrada Família, framed perfectly by the stone arch. This alignment is not a coincidence, but the result of a deliberate design choice by Lluís Domènech i Montaner. The architect chose to orient the entire hospital complex at a 45-degree angle relative to the strict grid system of the surrounding Eixample district. This diagonal positioning had a scientific purpose. By rotating the buildings, Domènech i Montaner optimized the natural wind currents coming off the Mediterranean Sea to ventilate the site, while ensuring that all patient rooms received the maximum possible amount of direct sunlight throughout the day. This functional orientation also created a direct visual connection between two of Barcelona's greatest architectural achievements.
Listen in the appPhoto: Enfo · CC BY-SA 3.0
09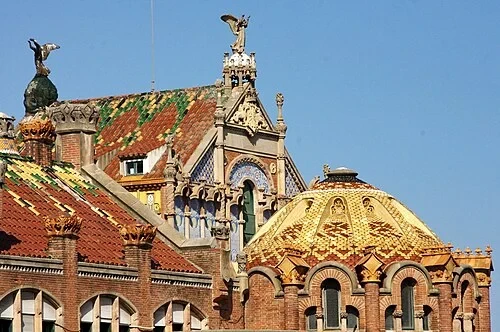 The Therapeutic Healing GardensCeramics and Mosaics of the Hospital de la Santa Creu i Sant Pau
Looking up at the rooflines of the various pavilions, we can see a rich display of colorful ceramics. The roofs are clad in thousands of glazed tiles that shimmer in shades of bright yellow, deep green, and warm orange. High above the operating theater pavilion, a tiled dome rises against the sky, while large, winged stone angels are perched on the gables of the brick buildings. These bright colors and decorative elements served a therapeutic purpose. Domènech i Montaner designed these roofs with the patients in mind. He knew that individuals confined to hospital beds would spend hours looking out of their windows. By replacing dull, gray rooftops with an artistic landscape of bright tiles and sculpted figures, he hoped to uplift the spirits of the sick and create a more positive, healing environment during their recovery.
Listen in the appPhoto: Amadalvarez · CC BY-SA 3.0
10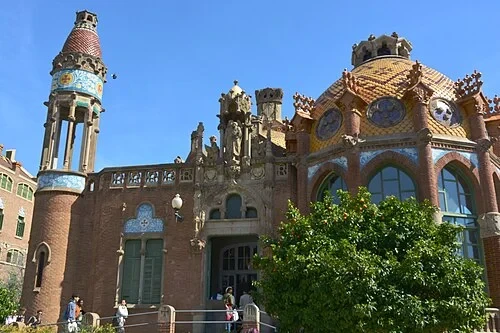 Inside the Historical Medical PavilionsSaint Rafael Pavilion Exterior
Before us is the Saint Rafael Pavilion, one of the first buildings completed during the initial phase of the hospital’s construction. This pavilion highlights the strict organizational symmetry that defines the entire complex. Domènech i Montaner arranged the pavilions along gender lines: all buildings on the right side of the central avenue were reserved for male patients and named after male saints, while those on the left were for female patients, bearing the names of female saints or virgins. Architecturally, the exterior of the Saint Rafael Pavilion features a circular brick dome decorated with geometric tilework. Nearby, a tall, slender ornamental tower rises from the brick facade, capped with glazed blue and white ceramic tiles. These elements, combined with the warm red brick, gave the individual wards a distinct and recognizable appearance, helping patients and visitors navigate the sprawling hospital grounds.
Listen in the appJoe Mabel · CC BY-SA 4.0
Recinte Modernista de Sant Pau
Frequently asked questions
How much does the guide cost?
Free app download. Listed guide price: $0.99. Guide price shown in the app. Audio guide only. Venue admission is separate.
Can I listen without internet?
Yes. Download the guide’s audio, images, and maps in the app before your visit. Your downloaded content is then available offline.
Can I listen in my language?
This audio guide is available in 15 languages, including English.
Do I need to follow a schedule?
No. This is a self-guided experience. Choose your stops, pause whenever you like, and return to a story at your own pace.
At your own pace
Explore Recinte Modernista de Sant Pau.
Download Stanza, then search for “Recinte Modernista de Sant Pau”.
Free app download · Guide price shown in the app
Keep exploring
Nearby audio guides
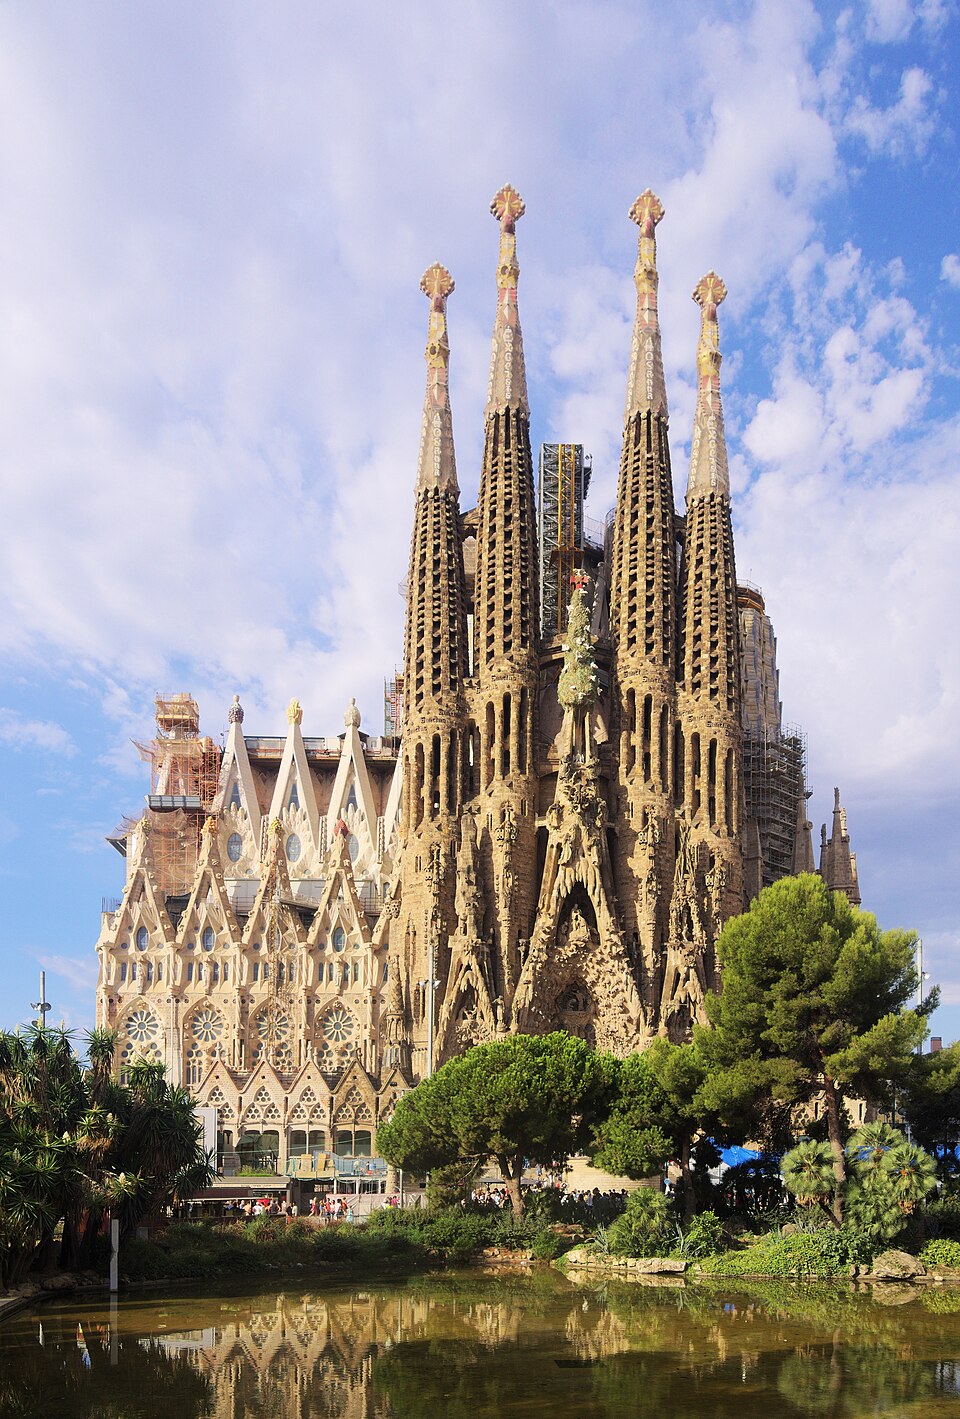
Barcelona · 1 km
Sagrada Família
Content & sources
Photo: C messier · CC BY-SA 4.0
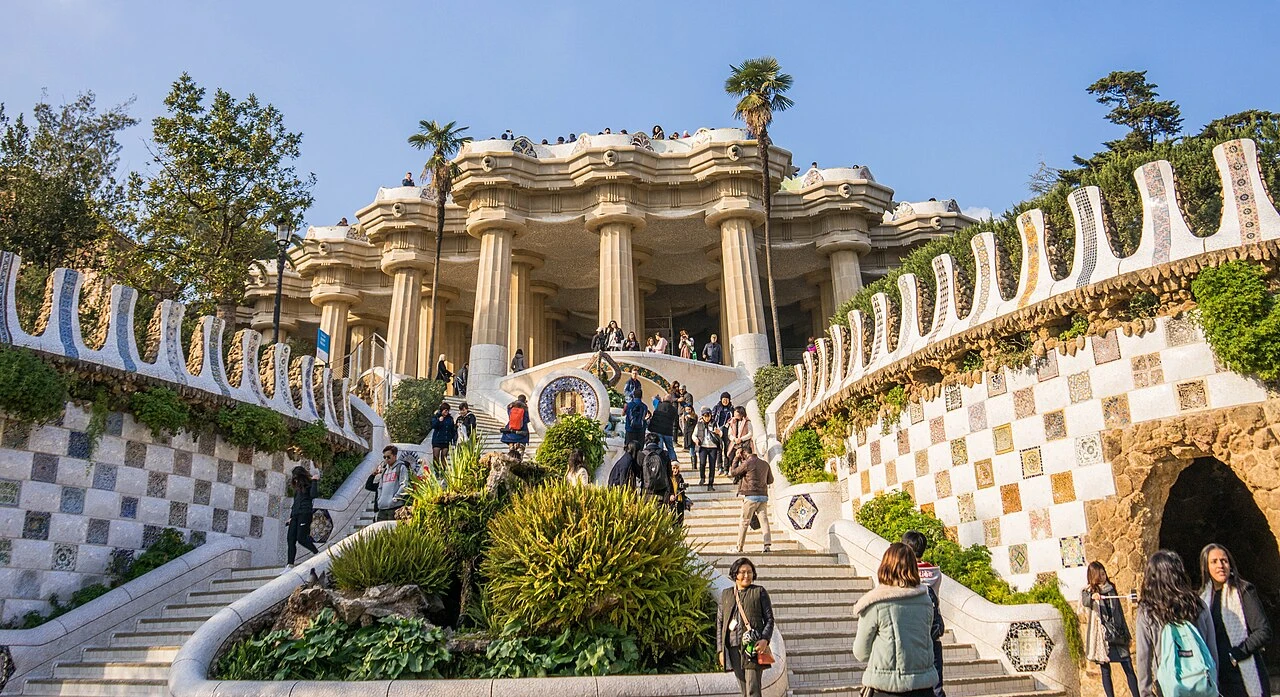
Barcelona · 2 km
Park Güell
Content & sources
Unknown author · CC0
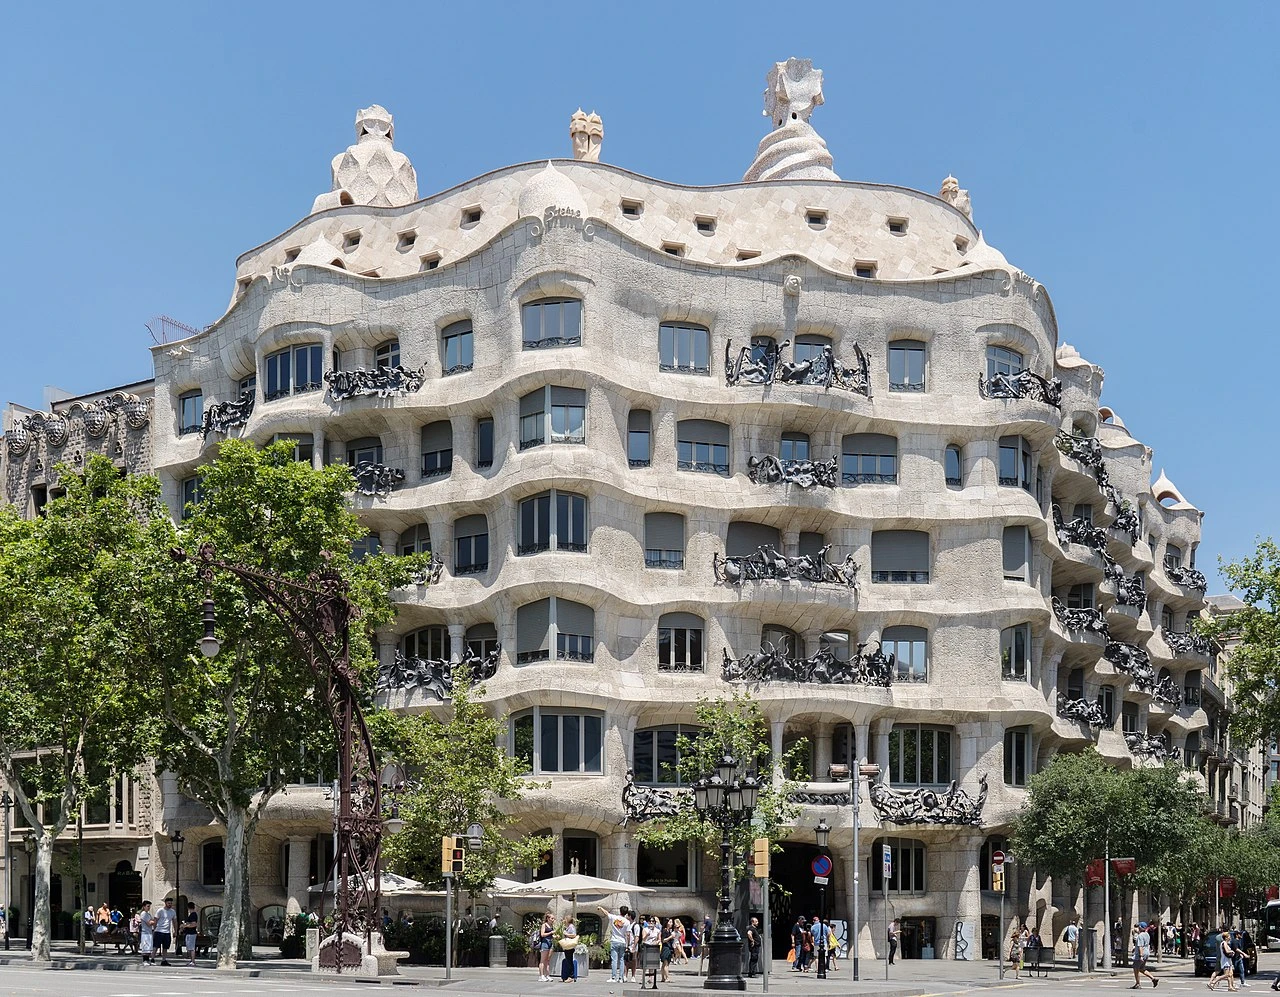
Barcelona · 2 km
Casa Milà
Content & sources
Thomas Ledl · CC BY-SA 4.0
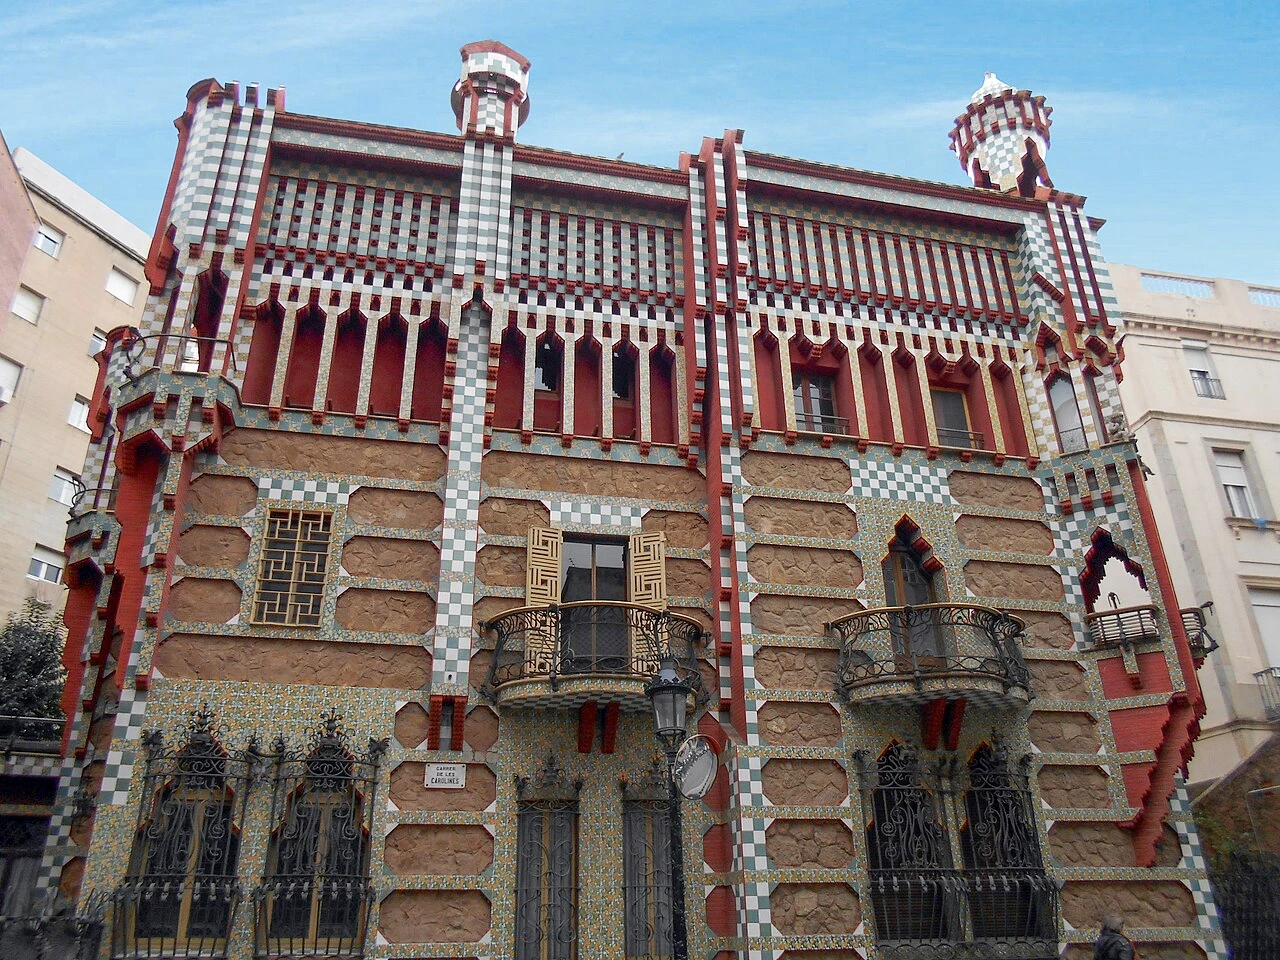
Barcelona · 2 km
Casa Vicens
Content & sources
Canaan · CC BY-SA 4.0